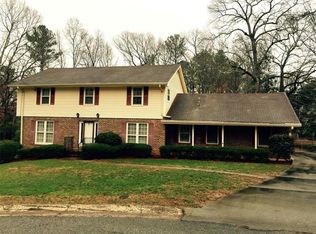
Welcome to timeless elegance, modern upgrades, and unmatched convenience in the heart of Historic Brookhaven, GA. Nestled on a beautifully wooded, oversized lot in the highly coveted Hampton Hall community, this meticulously maintained home offers the perfect blend of comfort and livability. Surrounded by lush trees and set on a quiet cul-de-sac, this home invites you to enjoy serene privacy while being only minutes from everything Atlanta has to offer. Step inside and be greeted by rich hardwood flooring, fresh interior paint, and an abundance of natural light throughout. The spacious daylight basement offers incredible flexibility & room to grow, ideal for: a home office, gym, entertainment space, or additional guest suite. You'll appreciate the many thoughtful upgrades made by the caring owners, including: A new architectural roof, hot water heater, dishwasher, window blinds, upgraded electrical systems, & more. This home is located in Hampton Hall, one of BrookhavenCOs most sought-after optional swim/tennis communities, known for its family-friendly atmosphere and amenity-rich lifestyle. As a core Brittany Club membership neighborhood, residents enjoy preferred access to one of Atlanta's most desirable social clubs, complete with pool, tennis, lake amenities, and year-round events. The communityCOs location is simply unbeatable, perfectly situated between the Red and Gold MARTA lines, and just minutes to Buckhead, the Central Perimeter, world class health care facilities, and top-rated public & private schools. Enjoy nearby outdoor escapes at Brookhaven Park, Blackburn Park, Murphy Candler Park, and the scenic Silver Lake Trail system. Daily conveniences like the brand-new Publix Shopping Center, long standing neighborhood gems, and NEW Michelin-recommended restaurants are all just a stoneCOs throw away. Commuters will appreciate easy access to Hwy 400, Peachtree Road, and I-285, putting the entire metro area at your fingertips. This is more than a home, itCOs a lifestyle. With thoughtful updates, ongoing care, and a premiere location in a vibrant community, 3460 Wycherly Ct is the perfect place to put down roots. Come and make this beautiful home your own!
Closed
Zillow last checked:
Listing updated:
Bought with:
Ted Morris, 369831
Keller Williams Realty Buckhead
Source: GAMLS,MLS#: 10505950
Price history
| Date | Event | Price |
|---|---|---|
| 5/30/2025 | Sold | $750,000 |
Source:  GAMLS #10505950 Report a problem GAMLS #10505950 Report a problem | ||
| 5/17/2025 | Pending sale | $750,000 |
Source:  FMLS GA #7564870 Report a problem FMLS GA #7564870 Report a problem | ||
| 4/29/2025 | Listed for sale | $750,000 |
Source: GAMLS #10505950 Report a problem | ||
| 4/25/2025 | Pending sale | $750,000 |
Source: GAMLS #10505950 Report a problem | ||
| 4/25/2025 | Listed for sale | $750,000+11.9% |
Source: GAMLS #10505950 Report a problem | ||
| 3/31/2023 | Sold | $670,000-2.9% |
Source: Public Record Report a problem | ||
| 3/5/2023 | Pending sale | $689,900 |
Source: FMLS GA #7174584 Report a problem | ||
| 2/28/2023 | Contingent | $689,900 |
Source: GAMLS #10131873 Report a problem | ||
| 2/28/2023 | Listed for sale | $689,900-7.9% |
Source: GAMLS #10131873 Report a problem | ||
| 3/1/2022 | Listing removed | $749,000 |
Source: FMLS GA #6949706 Report a problem | ||
| 1/10/2022 | Price change | $749,000-0.1% |
Source: FMLS GA #6949706 Report a problem | ||
| 1/2/2022 | Price change | $749,900-6.1% |
Source: FMLS GA #6949706 Report a problem | ||
| 11/12/2021 | Price change | $798,500-3.8% |
Source: GAMLS #9057750 Report a problem | ||
| 10/27/2021 | Price change | $829,900-5.7% |
Source: GAMLS #9057750 Report a problem | ||
| 10/6/2021 | Listed for sale | $879,900+245.1% |
Source: GAMLS #9057750 Report a problem | ||
| 5/21/1998 | Sold | $255,000 |
Source: Public Record Report a problem | ||
Get a cash offer in 3 minutes
Find out how much your home could sell for in as little as 3 minutes with a no-obligation cash offer.
Estimated market value
$757,000
