Skip main navigation
Sold for $502,000
  • $502,000

    34604 Jesica Ln, New Boston, MI 48164

    4beds
    3,062sqft
    Single Family Residence
    Built in 1995
    0.88 Acres Lot
    $502,100 Zestimate®
    $164/sqft
    $3,591 Estimated rent

    Home value

    $502,100

    $467,000 - $537,000

    $3,591/mo

    Zestimate® history
    Loading
    Loading...

    Owner options

    List your home for rent

    $3,591/mo

    Rent Zestimate®

    Find your next renter with Zillow Rental Manager. Plus, with online applications, you can quickly screen prospective tenants – for free.

    Learn more

    $3,591/mo

    Rent Zestimate®

    Refinance and save

    $3,919/mo

    Est. payment

    Refinancing to a lower rate could help reduce your monthly payments and save thousands over the life of the loan.

    See today's rates

    $3,919/mo

    Est. payment

    Explore your selling options

    Work with a Zillow partner agent

    Leverage their expertise and Zillow's premium Showcase listings to get your home seen by more buyers.

    Get started

    List with your own agent

    Get your home in front of millions of buyers by listing it on Zillow.

    Learn how to do it

    Sell it yourself

    Take full control of how buyers see your home on Zillow by listing For Sale by Owner (FSBO).

    List your home

    What's special

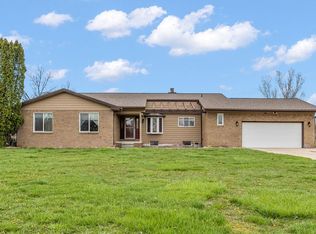
    HIGHEST & BEST DEADLINE SET FOR SUNDAY MAY 31 @ 8PM Fresh updates and exceptional space come together in this 4-bedroom, 2.5-bath Cape Cod situated on nearly an acre! Major improvements include all new windows and new doorwall (2021), with a transferable 30-year warranty. Furnace, A/C, and humidifier (2020), hot water tank (2022), and sump pump with battery backup installed (2021) are included in these improvements as well. Step inside and fall in love with the thoughtfully designed floor plan. Just off the living room, the spacious primary suite features vaulted ceilings, a large walk-in closet, and an impressive en-suite bath, complete with a soaking tub, stand-up shower, and the double sinks you've been dreaming of. The updated kitchen offers abundant cabinet space, a pantry, and a center island perfect for gathering and entertaining. Conveniently located off the oversized 2-car garage, the mudroom/laundry area adds everyday functionality. Upstairs, you’ll find three generously sized bedrooms, with walk-in closet along with a full bath featuring a separate sink, shower, and toilet area for added convenience. The finished basement with a wet bar creates the ultimate entertaining space, but the backyard truly steals the show! Enjoy summer days in or around the in-ground pool and deck area. Additional 19x19 garage with a roll-up door for extra storage or workspace.

    Zillow last checked:

    Listing updated:

    Listed by:

    Hannah Zantop 248-266-0510,

    Anthology Real Estate

    Bought with:

    Matthew McLean, 6501463043

    Moving The Mitten RE Group Inc

    Source: Realcomp II,MLS#: 20261038006MLS Logo

    Facts & features

    Interior

    Bedrooms & bathrooms
    • Bedrooms: 4
    • Bathrooms: 3
    • Full bathrooms: 2
    • 1/2 bathrooms: 1
    Primary bedroom
    • Level: Entry
    • Area: 225
    • Dimensions: 15 X 15
    Bedroom
    • Level: Second
    • Area: 121
    • Dimensions: 11 X 11
    Bedroom
    • Level: Second
    • Area: 324
    • Dimensions: 27 X 12
    Bedroom
    • Level: Second
    • Area: 120
    • Dimensions: 12 X 10
    Primary bathroom
    • Level: Entry
    • Area: 187
    • Dimensions: 17 X 11
    Other
    • Level: Second
    • Area: 84
    • Dimensions: 12 X 7
    Other
    • Level: Entry
    • Area: 16
    • Dimensions: 4 X 4
    Other
    • Level: Entry
    • Area: 121
    • Dimensions: 11 X 11
    Kitchen
    • Level: Entry
    • Area: 180
    • Dimensions: 15 X 12
    Laundry
    • Level: Entry
    • Area: 55
    • Dimensions: 11 X 5
    Living room
    • Level: Entry
    • Area: 255
    • Dimensions: 17 X 15
    Sitting room
    • Level: Entry
    • Area: 143
    • Dimensions: 13 X 11
    Heating
    • Forced Air, Natural Gas
    Cooling
    • Ceiling Fans, Central Air
    Appliances
    • Included: Dishwasher, Dryer, Free Standing Gas Oven, Free Standing Refrigerator, Microwave, Washer
    • Laundry: Laundry Room
    Features
    • High Speed Internet, Jetted Tub, Programmable Thermostat, Wet Bar
    • Basement: Full,Partially Finished
    • Has fireplace: Yes
    • Fireplace features: Family Room, Gas
    Interior area
    • Total interior livable area: 3,062 sqft
    • Finished area above ground: 2,162
    • Finished area below ground: 900

    Property

    Parking
    • Total spaces: 2
    • Parking features: Two Car Garage, Attached, Electric Vehicle Charging Stations, Direct Access, Oversized, Side Entrance
    • Attached garage spaces: 2
    Features
    • Levels: One And One Half
    • Stories: 1.5
    • Entry location: GroundLevelwSteps
    • Patio & porch: Deck
    • Exterior features: Lighting
    • Pool features: In Ground
    • Fencing: Fencing Requiredwith Pool,Invisible
    Lot
    • Size: 0.88 Acres
    • Dimensions: 128 x 300
    Details
    • Additional structures: Second Garage
    • Parcel number: 75111020002000
    • Special conditions: Short Sale No,Standard

    Construction

    Type & style
    • Home type: SingleFamily
    • Architectural style: Cape Cod
    • Property subtype: Single Family Residence
    Materials
    • Brick
    • Foundation: Basement, Poured
    • Roof: Asphalt
    Condition
    • New construction: No
    • Year built: 1995
    • Major remodel year: 2024

    Utilities & green energy

    • Electric: Volts 220
    • Sewer: Public Sewer
    • Water: Public
    • Utilities for property: Cable Available

    Community & HOA

    Community
    • Subdivision: REPLAT 1 WAYNE COUNTY CONDO SUB PLAN 268
    HOA
    • Has HOA: Yes
    • HOA fee: $450 annually
    • HOA phone: 734-516-7167
    Location
    • Region: New Boston

    Financial & listing details

    • Price per square foot: $164/sqft
    • Tax assessed value: $180,973
    • Annual tax amount: $7,050
    • Date on market: 5/28/2026
    • Cumulative days on market: 4 days
    • Listing agreement: Exclusive Agency
    • Listing terms: Cash,Conventional,FHA,Va Loan

    Price history

    DateEventPrice
    7/9/2026Sold$502,000+11.6%$164/sqft
    Source: Realcomp II #20261038006 Report a problem
    6/1/2026Pending sale$450,000$147/sqft
    Source: Realcomp II #20261038006 Report a problem
    5/28/2026Listed for sale$450,000$147/sqft
    Source: Realcomp II #20261038006 Report a problem

    Public tax history

    Tax history is unavailable.

    Neighborhood: 48164

    Nearby schools

    GreatSchools rating
    Get a cash offer in 3 minutes
    Find out how much your home could sell for in as little as 3 minutes with a no-obligation cash offer.
    Estimated market value
    $502,100
    Get a cash offer in 3 minutes
    Find out how much your home could sell for in as little as 3 minutes with a no-obligation cash offer.
    Estimated market value
    $502,100