Welcome home to easy, maintenance-free living in this beautifully maintained 2-bedroom, 2-bath ranch condo with an attached 1-car garage. Offering the convenience of no steps to enter the home, this thoughtfully designed unit provides comfortable, accessible living for all stages of life. From the moment you step inside, you'll appreciate the newer engineered hardwood flooring that flows throughout the main living areas, elegant crown molding, and the warm, inviting atmosphere. The spacious primary suite offers a private retreat complete with double closets, double sinks, a relaxing soaking tub, and a separate walk-in shower. The second bedroom and full bath provide the perfect space for guests, a home office, or hobbies. Step outside and enjoy your morning coffee or unwind at the end of the day while taking in the peaceful views of the lush green space, abundant wildlife, and vibrant perennial gardens that surround the home. The beautifully landscaped setting offers a sense of privacy and tranquility that's hard to find. With low-maintenance living, scenic surroundings, no-step entry, and thoughtful updates throughout, this charming condo is the perfect place to call home.
Pending
$222,500
34604 Northrup Dr, Chesterfield, MI 48047
2beds
1,390sqft
Condominium
Built in 2005
-- sqft lot
$219,700 Zestimate®
$160/sqft
$250/mo HOA
What's special
Beautifully landscaped settingVibrant perennial gardensThoughtful updates throughoutWarm inviting atmosphereElegant crown moldingPrivate retreatDouble closets
- 14 days |
- 590 |
- 27 |
Zillow last checked:
Listing updated:
Listed by:
Hollie Miller 586-219-5222,
Century 21 Professionals 586-731-8180
Source: MiRealSource,MLS#: 50213611 Originating MLS: MiRealSource
Originating MLS: MiRealSourceFacts & features
Interior
Bedrooms & bathrooms
- Bedrooms: 2
- Bathrooms: 2
- Full bathrooms: 2
Rooms
- Room types: Bedroom, Laundry, Master Bedroom, Living Room, Utility/Laundry Room, Master Bathroom, Bathroom
Primary bedroom
- Level: First
Bedroom 1
- Features: Carpet
- Level: First
- Area: 176
- Dimensions: 11 x 16
Bedroom 2
- Features: Carpet
- Level: First
- Area: 156
- Dimensions: 12 x 13
Bathroom 1
- Features: Ceramic
- Level: First
- Area: 50
- Dimensions: 5 x 10
Bathroom 2
- Features: Ceramic
- Level: First
- Area: 72
- Dimensions: 8 x 9
Dining room
- Features: Wood
- Level: First
- Area: 238
- Dimensions: 17 x 14
Kitchen
- Features: Wood
- Level: First
- Area: 90
- Dimensions: 10 x 9
Living room
- Features: Wood
- Level: First
- Area: 182
- Dimensions: 13 x 14
Heating
- Forced Air, Natural Gas
Cooling
- Ceiling Fan(s), Central Air
Appliances
- Included: Dishwasher, Microwave, Range/Oven, Refrigerator, Gas Water Heater
- Laundry: First Floor Laundry, Laundry Room
Features
- Walk-In Closet(s), Pantry
- Flooring: Ceramic Tile, Hardwood, Carpet, Wood
- Has basement: No
- Has fireplace: No
Interior area
- Total structure area: 1,390
- Total interior livable area: 1,390 sqft
- Finished area above ground: 1,390
- Finished area below ground: 0
Video & virtual tour
Property
Parking
- Total spaces: 1
- Parking features: Garage, Attached, Electric in Garage, Garage Door Opener
- Attached garage spaces: 1
Accessibility
- Accessibility features: Wheelchair Access, Accessible Entrance
Features
- Patio & porch: Patio, Porch
- Has view: Yes
- View description: Park/Greenbelt
- Frontage type: Road
- Frontage length: 0
Details
- Parcel number: 150914444019
- Special conditions: Private
Construction
Type & style
- Home type: Condo
- Architectural style: Ranch
- Property subtype: Condominium
Materials
- Brick
- Foundation: Slab
Condition
- New construction: No
- Year built: 2005
Utilities & green energy
- Sewer: Public Sanitary
- Water: Public
- Utilities for property: Cable/Internet Avail.
Community & HOA
Community
- Subdivision: Wellington Place Condo
HOA
- Has HOA: Yes
- Amenities included: Maintenance Grounds, Sidewalks
- Services included: Maintenance Grounds, Snow Removal, Maintenance Structure
- HOA fee: $250 monthly
- HOA name: Wellington Place Condominiums
- HOA phone: 586-596-9354
Location
- Region: Chesterfield
Financial & listing details
- Price per square foot: $160/sqft
- Tax assessed value: $191,200
- Annual tax amount: $2,950
- Date on market: 7/2/2026
- Cumulative days on market: 14 days
- Listing agreement: Exclusive Right To Sell
- Listing terms: Cash,Conventional
- Road surface type: Paved
Estimated market value
$219,700
$209,000 - $231,000
$1,816/mo
Price history
| Date | Event | Price |
|---|---|---|
| 7/14/2026 | Pending sale | $222,500$160/sqft |
Source:  MiRealSource #50213611 Report a problem MiRealSource #50213611 Report a problem | ||
| 7/2/2026 | Listed for sale | $222,500+60.1%$160/sqft |
Source: MiRealSource #50213611 Report a problem | ||
| 3/6/2019 | Sold | $139,000-2.7%$100/sqft |
Source: MiRealSource #31367621 Report a problem | ||
| 1/10/2019 | Pending sale | $142,900$103/sqft |
Source: RE/MAX First #31367621 Report a problem | ||
| 12/26/2018 | Listed for sale | $142,900+14.4%$103/sqft |
Source: RE/MAX First #31367621 Report a problem | ||
| 10/25/2017 | Sold | $124,900$90/sqft |
Source: MiRealSource #31319330 Report a problem | ||
| 8/9/2017 | Pending sale | $124,900$90/sqft |
Source: Macomb/St. Clair #31319330 Report a problem | ||
| 8/4/2017 | Listed for sale | $124,900$90/sqft |
Source: Macomb/St. Clair #31319330 Report a problem | ||
| 7/21/2017 | Pending sale | $124,900$90/sqft |
Source: Macomb/St. Clair #31319330 Report a problem | ||
| 7/9/2017 | Price change | $124,900-3.8%$90/sqft |
Source: Macomb/St. Clair #31319330 Report a problem | ||
| 5/12/2017 | Pending sale | $129,900$93/sqft |
Source: Macomb/St. Clair #31319330 Report a problem | ||
| 5/11/2017 | Listed for sale | $129,900+8.9%$93/sqft |
Source: Macomb/St. Clair #31319330 Report a problem | ||
| 2/22/2016 | Sold | $119,250+3.7%$86/sqft |
Source: Public Record Report a problem | ||
| 6/26/2015 | Sold | $115,000-17.8%$83/sqft |
Source: MiRealSource #31197644 Report a problem | ||
| 2/16/2006 | Sold | $139,900$101/sqft |
Source: Public Record Report a problem | ||
Public tax history
| Year | Property taxes | Tax assessment |
|---|---|---|
| 2025 | $2,810 +5% | $95,600 +4.7% |
| 2024 | $2,676 +5.2% | $91,300 +25.2% |
| 2023 | $2,543 +2.9% | $72,900 +3.7% |
| 2022 | $2,472 | $70,300 +2.9% |
| 2021 | -- | $68,300 +4.6% |
| 2020 | -- | $65,300 +4.6% |
| 2019 | -- | $62,400 +3.1% |
| 2018 | $2,081 +72.2% | $60,500 +7.9% |
| 2017 | $1,209 | $56,050 |
| 2016 | $1,209 | $56,050 +0.2% |
| 2015 | $1,209 | $55,950 +10.1% |
| 2014 | -- | $50,800 |
| 2012 | -- | -- |
Find assessor info on the county website
Monthly payment
Est. payment
Payment breakdown
Explore the cost of this home by adjusting the details. Changes won't be saved.Climate risks
Neighborhood: 48047
Nearby schools
GreatSchools rating
- 6/10Lottie M. Schmidt Elementary SchoolGrades: PK-5Distance: 1.2 mi
- 7/10Anchor Bay Middle School NorthGrades: 6-8Distance: 1.2 mi
- 7/10Anchor Bay High SchoolGrades: 9-12Distance: 2.9 mi
Schools provided by the listing agent
- District: Anchor Bay School District
Source: MiRealSource. This data may not be complete. We recommend contacting the local school district to confirm school assignments for this home.
- $230,0003 bd2 ba1.7k sqft34600 Northrup Dr, Chesterfield, MI 48047Sold
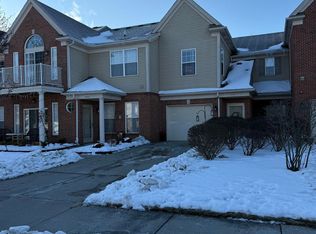
- $---- bd-- ba-- sqft34604 Northrup Dr, New Baltimore, MI 48047Off Market
- $204,3002 bd1 ba-- sqft34616 Northrup Dr, Chesterfield, MI 48047Off Market
- $201,5002 bd2 ba1.6k sqft34612 Northrup Dr, Chesterfield, MI 48047Off Market
- $--2 bd2 ba1.6k sqft34612 Northrup Dr #21, New Baltimore, MI 48047Off Market
- $221,0003 bd2 ba1.8k sqft34588 Northrup Dr, Chesterfield, MI 48047Sold
- $215,7002 bd2 ba1.5k sqft34592 Northrup Dr, Chesterfield, MI 48047Off Market
- $216,1002 bd2 ba1.4k sqft34620 Northrup Dr, Chesterfield, MI 48047Off Market
A local agent can set up tours, give advice and negotiate with sellers.
Similar homes
- $269,0003 bd2 ba1.2k sqft49741 Jefferson Ave, Chesterfield, MI 48047For Sale

 MLS ID #50211466, Megan Bajorek, Real Estate One Inc-Shelby. MiRealSource
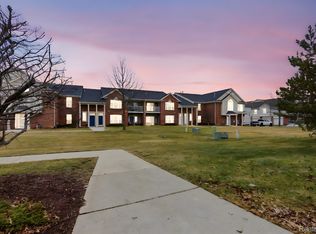
 - $229,9002 bd2 ba1.5k sqft51602 Stern Ln #128, New Baltimore, MI 48051For Sale
 MLS ID #20261014343, Erick Monzo, Keller Williams Realty-Great Lakes. Realcomp II
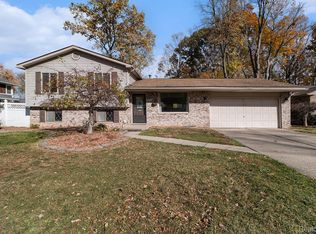
 - $260,0003 bd2 ba1.6k sqft52372 D W Seaton Dr, Chesterfield, MI 48047For Sale
 MLS ID #20251051375, Brad M Patrick, Oak and Stone Real Estate. Realcomp II
 - $249,9002 bd2 ba1.2k sqft11355 N Woods Dr, Shelby Township, MI 48317For Sale

 MLS ID #26027705, Tyler Stipe, RE/MAX Platinum. MichRIC
 - $299,9003 bd2 ba1.4k sqft29831 Forton Rd, Chesterfield, MI 48047For SaleMLS ID #50213798, Vicki Delibera, KW Platinum. MiRealSource
- $234,9002 bd2 ba1.4k sqft45765 Cagney Dr, Macomb, MI 48044For SaleMLS ID #20261014128, Suleiman Siryani, Vision One Realty. Realcomp II
- $244,9002 bd2 ba1.5k sqft45653 Gable Dr, Macomb, MI 48044For SaleMLS ID #50208722, Ed Martin, RE/MAX First. MiRealSource
- $320,0003 bd2 ba1.3k sqft28720 Bingham Dr, Chesterfield, MI 48047For SaleMLS ID #20261008112, Theresa Herrera, EXP Realty Rochester. Realcomp II
- $220,0002 bd1 ba1.6k sqft18600 Valleybrook Ln, Clinton Township, MI 48038For SaleMLS ID #50212670, Bradford Lack, Berkshire Hathaway HomeServices Kee Realty SCS. MiRealSource
- $210,0003 bd3 ba1.3k sqft25440 Quarter Deck St, Harrison Township, MI 48045For SaleMLS ID #20261037340, James Duncanson, EXP Realty. Realcomp II
- $215,9002 bd1 ba1k sqft4460 Taft Rd, Clay, MI 48001For SaleMLS ID #50213615, Laura Janski, RE/MAX Advisors. MiRealSource
- $299,9952 bd2 ba1.4k sqft32968 Antrim Dr, Chesterfield, MI 48047New ConstructionMLS ID #50212955, Joan Schinderle-King, Realty Executives Home Towne Chesterfield. MiRealSource
- $239,0003 bd1 ba1.1k sqft30022 5th St, Saint Clair Shores, MI 48082For SaleMLS ID #50214928, Julie Ahee, Sine & Monaghan LLC. MiRealSource
- $239,0002 bd2 ba1.2k sqft42158 Blossom Ln, Clinton Township, MI 48038For SaleMLS ID #20261050669, Thomas A Harding II, Key Realty - Monroe. Realcomp II
- $165,0002 bd1 ba1k sqft68457 Rosewood Ln, Richmond, MI 48062For SaleMLS ID #50214558, Theresa B Maniaci, Coldwell Banker Professionals. MiRealSource
- $260,0002 bd2 ba1.1k sqft41230 Whispering Oaks Dr, Clinton Township, MI 48038For SaleMLS ID #50214263, Pam MacKay-LeVien, KW Platinum. MiRealSource
- $229,9002 bd2 ba1.2k sqft35914 Fierimonte Dr #16, Clinton Township, MI 48035For SaleMLS ID #50212642, Kelly Dix, Real Estate One Clinton. MiRealSource
- $262,5002 bd2 ba1.2k sqft11347 N Woods Dr, Shelby Township, MI 48317For SaleMLS ID #26026443, Nic D Rand, BHG Connections-Lawton. MichRIC
- $179,9002 bd2 ba1.2k sqft1074 Country Club Dr, Saint Clair Shores, MI 48082For SaleMLS ID #50214088, Melanie Lovati, Innovation Real Estate Specialists Inc.. MiRealSource
- $250,0002 bd2 ba1.4k sqft5656 Flagstaff Pines Dr, Shelby Township, MI 48317For SaleMLS ID #50212692, James Ray, Select RE Prof - James Ray & Associates. MiRealSource
