Skip main navigation
Sold for $438,000
  • $438,000

    34605 Pump House Rd #404, Bayfield, WI 54814

    3beds
    2,180sqft
    Condominium
    Built in 2000
    -- sqft lot
    $439,500 Zestimate®
    $201/sqft
    $2,654 Estimated rent

    Home value

    $439,500

    Estimated sales range

    Not available

    $2,654/mo

    Zestimate® history
    Loading
    Loading...

    Owner options

    List your home for rent

    $2,654/mo

    Rent Zestimate®

    Find your next renter with Zillow Rental Manager. Plus, with online applications, you can quickly screen prospective tenants – for free.

    Learn more

    $2,654/mo

    Rent Zestimate®

    Refinance and save

    $3,211/mo

    Est. payment

    Refinancing to a lower rate could help reduce your monthly payments and save thousands over the life of the loan.

    See today's rates

    $3,211/mo

    Est. payment

    Explore your selling options

    Work with a Zillow partner agent

    Leverage their expertise and Zillow's premium Showcase listings to get your home seen by more buyers.

    Get started

    List with your own agent

    Get your home in front of millions of buyers by listing it on Zillow.

    Learn how to do it

    Sell it yourself

    Take full control of how buyers see your home on Zillow by listing For Sale by Owner (FSBO).

    List your home

    What's special

    Gas fireplaceSuperior viewsNest thermostatBright cheerful retreatHardwood floorsThree-bedroom three bathIn-home office space
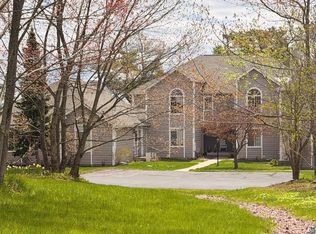
    A perfectly appointed Waterford unit with Superior views, this thoughtfully updated townhome sets a high bar. This three-bedroom, three bath gem comes complete with main floor living and laundry, gas fireplace, hardwood floors, an in-home office space, workshop/den and expansive garage. The upgrades to this unit are extensive and new features include everything from kitchen cabinets, new LG kitchen appliances featuring an induction stove, flooring, fixtures, countertop, backsplash, a nest thermostat, keyless entry and more. This bright, cheerful retreat is the Superior option. A full list of updated features is available.

    Zillow last checked:

    Listing updated:

    Listed by:

    Esme Martinson 715-209-5276,

    Broad Street Brokers, LLC

    Bought with:

    Rick Gruebele, WI 59155-90

    Visions First Realty, LLC

    Source: Lake Superior Area Realtors as distributed by MLS GRID,MLS#: 6124230MLS Logo

    Facts & features

    Interior

    Bedrooms & bathrooms
    • Bedrooms: 3
    • Bathrooms: 3
    • Full bathrooms: 2
    • 3/4 bathrooms: 1
    • Main level bedrooms: 1
    Primary bedroom
    • Description: balcony towards the lake, new flooring, walk in closet, and primary bath, nicely updated,
    • Level: Second
    • Area: 198 Square Feet
    • Dimensions: 11 x 18
    Bedroom
    • Description: new flooring, fixtures, high ceilings, generous closets
    • Level: Second
    • Area: 168 Square Feet
    • Dimensions: 12 x 14
    Bedroom
    • Description: New flooring, fixtures and generous storage
    • Level: Main
    • Area: 168 Square Feet
    • Dimensions: 12 x 14
    Dining room
    • Description: Lake views, overlooks the marina, open concept living and dining areas
    • Level: Main
    • Area: 154 Square Feet
    • Dimensions: 11 x 14
    Kitchen
    • Description: remodeled, new appliances, counter, backsplash, Kitchen island and more
    • Level: Main
    • Area: 150 Square Feet
    • Dimensions: 10 x 15
    Laundry
    • Description: Includes pantry storage options
    Living room
    • Description: Gas fireplace, incredible lake views, maple flooring (New!)
    • Level: Main
    • Area: 300 Square Feet
    • Dimensions: 15 x 20
    Workshop
    • Description: Attached to the garage, could be many different things
    • Level: Lower
    • Area: 168 Square Feet
    • Dimensions: 14 x 12
    Heating
    • Fireplace(s), Forced Air
    Cooling
    • Central Air
    Appliances
    • Included: Dishwasher, Dryer, Exhaust Fan, Microwave, Range, Refrigerator, Washer
    • Laundry: Main Level
    Features
    • Ceiling Fan(s), Kitchen Island, Vaulted Ceilings, Walk-In Closet(s)
    • Flooring: Hardwood Floors, Tiled Floors
    • Doors: Patio Door
    • Windows: Energy Windows, Screens, Vinyl Windows
    • Basement: Full
    • Number of fireplaces: 1
    • Fireplace features: Gas
    Interior area
    • Total interior livable area: 2,180 sqft
    • Finished area above ground: 1,689
    • Finished area below ground: 491

    Property

    Parking
    • Total spaces: 2
    • Parking features: Asphalt, Tuckunder, Electrical Service, Heat, Plumbing, Slab, Utility Room
    • Attached garage spaces: 2
    Features
    • Patio & porch: Deck
    • Exterior features: Balcony
    • Has view: Yes
    • View description: Lake Superior
    • Has water view: Yes
    • Water view: Lake Superior
    Lot
    • Size: 1,306 Square Feet
    • Features: Level
    Details
    • Parcel number: 6207
    • Zoning description: Residential-Rec Business

    Construction

    Type & style
    • Home type: Condo
    • Property subtype: Condominium
    Materials
    • Vinyl, Frame/Wood
    • Foundation: Concrete Perimeter
    • Roof: Asphalt Shingle
    Condition
    • Previously Owned
    • Year built: 2000

    Utilities & green energy

    • Electric: Xcel Energy
    • Sewer: Public Sewer
    • Water: Shared, Drilled
    • Utilities for property: See Remarks

    Community & HOA

    HOA
    • Has HOA: No
    • Services included: Maintenance Structure, Management, Snow Removal, Water, Maintenance Grounds
    • HOA fee: $431 monthly
    Location
    • Region: Bayfield

    Financial & listing details

    • Price per square foot: $201/sqft
    • Annual tax amount: $6,185
    • Date on market: 3/28/2026
    • Cumulative days on market: 65 days
    • Listing terms: Cash,Conventional

    Price history

    DateEventPrice
    6/29/2026Sold$438,000-2.4%$201/sqft
    Source: Lake Superior Area Realtors as distributed by MLS GRID #6124230 Report a problem
    6/3/2026Contingent$449,000$206/sqft
    Source: Lake Superior Area Realtors as distributed by MLS GRID #6124230 Report a problem
    4/23/2026Price change$449,000-0.9%$206/sqft
    Source: Lake Superior Area Realtors as distributed by MLS GRID #6124230 Report a problem
    4/13/2026Price change$453,000-1.3%$208/sqft
    Source: Lake Superior Area Realtors as distributed by MLS GRID #6124230 Report a problem
    3/28/2026Listed for sale$459,000+24.1%$211/sqft
    Source: Lake Superior Area Realtors as distributed by MLS GRID #6124230 Report a problem
    9/15/2022Sold$370,000+0.3%$170/sqft
    Source: Lake Superior Area Realtors as distributed by MLS GRID #6103795 Report a problem
    8/4/2022Pending sale$369,000$169/sqft
    Source: Lake Superior Area Realtors as distributed by MLS GRID #6103795 Report a problem
    7/1/2022Contingent$369,000$169/sqft
    Source: Lake Superior Area Realtors as distributed by MLS GRID #6103795 Report a problem
    6/24/2022Listed for sale$369,000+23%$169/sqft
    Source: Lake Superior Area Realtors as distributed by MLS GRID #6103795 Report a problem
    9/21/2019Listing removed$299,900$138/sqft
    Source: Coldwell Banker Burnet - Crocus Hill #4989981 Report a problem
    9/11/2018Listed for sale$299,900$138/sqft
    Source: Coldwell Banker Burnet - Crocus Hill #4989981 Report a problem

    Public tax history

    Tax history is unavailable.

    Neighborhood: 54814

    Nearby schools

    GreatSchools rating
    Get pre-qualified for a loan
    At Zillow Home Loans, we can pre-qualify you in as little as 5 minutes with no impact to your credit score.

    An equal housing lender. NMLS #10287.