Looking for the perfect 5 bedroom home tucked away on 4 acres and surrounded by farms under $350,000? This is the one! 5 bedroom 2 and half baths on 4 acres with a 25 x 40 shop is ready for your family. This brick beauty has a great open feel with holiday kitchen and massive family room. Thanksgiving will be a breeze with places for everyone including the kids own game room downstairs. Nice sized bedrooms upstairs and down with tons of storage. There are full baths on both levels plus a half bath downstairs so no fighting for your turn. With this ranch home you can have one level living. There is laundry on both the main floor and the lower level. Lower level could be a multigenerational home with the easy installation of a kitchenette. The 4 acres is surrounded by farm land as far as you can see and has tons of fruit trees begging to be picked. The huge shop is the perfect size for all those boy toys and garden storage. Easy access to Z hwy, 2 Hwy and 7 Hwy. Small town living at its best with restaurants and stores just a hop, skip and a jump. Make all your acreage dreams come true without breaking the bank!
Sold
Price Unknown
34607 E 275th St, Garden City, MO 64747
5beds
2,576sqft
Single Family Residence
Built in 1972
4 Acres Lot
$-- Zestimate®
$--/sqft
$2,797 Estimated rent
Home value
Not available
Estimated sales range
Not available
$2,797/mo
Zestimate® history
Owner options
List your home for rent
$2,797/mo
Rent Zestimate®
Find your next renter with Zillow Rental Manager. Plus, with online applications, you can quickly screen prospective tenants – for free.
$2,797/mo
Rent Zestimate®
Refinance and save
Refinancing to a lower rate could help reduce your monthly payments and save thousands over the life of the loan.
Explore your selling options
Work with a Zillow partner agent
Leverage their expertise and Zillow's premium Showcase listings to get your home seen by more buyers.
Get startedList with your own agent
Get your home in front of millions of buyers by listing it on Zillow.
Learn how to do itSell it yourself
Take full control of how buyers see your home on Zillow by listing For Sale by Owner (FSBO).
List your homeWhat's special
Zillow last checked:
Listing updated:
Listed by:
Pamela Heman 816-810-5001,
Chartwell Realty LLC
Bought with:
Shane Stevens, 2014041979
RE/MAX Heritage
Source: Heartland MLS as distributed by MLS GRID,MLS#: 2488982
Facts & features
Interior
Bedrooms & bathrooms
- Bedrooms: 5
- Bathrooms: 3
- Full bathrooms: 2
- 1/2 bathrooms: 1
Primary bedroom
- Features: Carpet, Ceiling Fan(s)
- Level: First
- Area: 132 Square Feet
- Dimensions: 11 x 12
Bedroom 2
- Features: Carpet, Ceiling Fan(s)
- Level: First
- Area: 121 Square Feet
- Dimensions: 11 x 11
Bedroom 3
- Features: Carpet, Ceiling Fan(s)
- Level: First
- Area: 108 Square Feet
- Dimensions: 9 x 12
Bedroom 4
- Features: Ceiling Fan(s), Ceramic Tiles
- Level: Lower
- Area: 121 Square Feet
- Dimensions: 11 x 11
Bedroom 5
- Features: Carpet, Ceiling Fan(s)
- Level: Lower
- Area: 104 Square Feet
- Dimensions: 13 x 8
Bathroom 1
- Features: Shower Over Tub, Vinyl
- Level: First
Bathroom 3
- Features: Shower Only, Vinyl
- Level: Lower
Other
- Features: Carpet
- Level: Lower
- Area: 264 Square Feet
- Dimensions: 22 x 12
Family room
- Features: Kitchen Island
- Level: First
- Area: 266 Square Feet
- Dimensions: 19 x 14
Other
- Level: Lower
Kitchen
- Features: Built-in Features, Kitchen Island, Laminate Counters, Pantry
- Level: First
- Area: 288 Square Feet
- Dimensions: 24 x 12
Living room
- Features: Ceiling Fan(s), Laminate Counters
- Level: First
- Area: 272 Square Feet
- Dimensions: 16 x 17
Heating
- Forced Air, Propane, Wood Stove
Cooling
- Electric
Appliances
- Included: Dishwasher, Refrigerator, Built-In Electric Oven
- Laundry: Lower Level, Main Level
Features
- Ceiling Fan(s), Kitchen Island, Pantry
- Flooring: Carpet, Luxury Vinyl, Tile
- Windows: Storm Window(s)
- Basement: Basement BR,Egress Window(s),Finished,Full
- Has fireplace: No
- Fireplace features: Wood Burning Stove
Interior area
- Total structure area: 2,576
- Total interior livable area: 2,576 sqft
- Finished area above ground: 1,476
- Finished area below ground: 1,100
Property
Parking
- Total spaces: 4
- Parking features: Detached, Garage Faces Front, Secured
- Garage spaces: 4
Features
- Patio & porch: Deck
- Exterior features: Sat Dish Allowed
- Fencing: Metal
Lot
- Size: 4 Acres
- Features: Acreage, Level
Details
- Additional structures: Barn(s)
- Parcel number: 367100
- Special conditions: As Is
Construction
Type & style
- Home type: SingleFamily
- Architectural style: Traditional
- Property subtype: Single Family Residence
Materials
- Lap Siding
- Roof: Composition
Condition
- Year built: 1972
Utilities & green energy
- Sewer: Septic Tank
- Water: Rural
Community & HOA
Community
- Subdivision: Other
HOA
- Has HOA: No
Location
- Region: Garden City
Financial & listing details
- Tax assessed value: $129,840
- Annual tax amount: $1,310
- Date on market: 5/17/2024
- Listing terms: Cash,Conventional,FHA,USDA Loan,VA Loan
- Ownership: Private
Price history
| Date | Event | Price |
|---|---|---|
| 6/17/2024 | Sold | -- |
Source:  Heartland MLS as distributed by MLS GRID #2488982 Report a problem Heartland MLS as distributed by MLS GRID #2488982 Report a problem | ||
| 5/24/2024 | Pending sale | $339,000$132/sqft |
Source: Heartland MLS as distributed by MLS GRID #2488982 Report a problem | ||
| 5/17/2024 | Listed for sale | $339,000+126.2%$132/sqft |
Source: Heartland MLS as distributed by MLS GRID #2488982 Report a problem | ||
| 1/29/2015 | Sold | -- |
Source: Heartland MLS as distributed by MLS GRID #45001_1899542 Report a problem | ||
| 9/21/2014 | Listing removed | $149,900$58/sqft |
Source: Keller Williams Realty Platinum Partners #1899542 Report a problem | ||
| 8/28/2014 | Price change | $149,900-2.6%$58/sqft |
Source: Keller Williams Realty Platinum Partners #1899542 Report a problem | ||
| 8/16/2014 | Listed for sale | $153,900$60/sqft |
Source: Keller Williams Realty Platinum Partners #1899542 Report a problem | ||
Public tax history
| Year | Property taxes | Tax assessment |
|---|---|---|
| 2025 | $1,485 +7.9% | $24,680 +13.9% |
| 2024 | $1,377 +5.9% | $21,670 |
| 2023 | $1,300 +10.7% | $21,670 +14.7% |
| 2022 | $1,175 +0.3% | $18,900 |
| 2021 | $1,172 | $18,900 +1% |
| 2020 | -- | $18,710 |
| 2019 | -- | $18,710 +12.8% |
| 2018 | $933 | $16,590 |
| 2017 | $933 +3.5% | $16,590 +4.7% |
| 2016 | $901 | $15,850 |
| 2015 | $901 +20.1% | $15,850 +13.9% |
| 2014 | $750 | $13,910 |
| 2013 | $750 | $13,910 -2.2% |
| 2011 | -- | $14,230 -0.9% |
| 2010 | -- | $14,360 |
| 2009 | -- | $14,360 |
Find assessor info on the county website
Neighborhood: 64747
Nearby homes
- $437,5003 bd0 ba3.3k sqft34407 E 275th St, Garden City, MO 64747Off Market
- $342,1003 bd1 ba1.3k sqft34708 E 275th St, Garden City, MO 64747Off Market
- $459,7004 bd3 ba3.3k sqft34807 E 275th St, Garden City, MO 64747Off Market
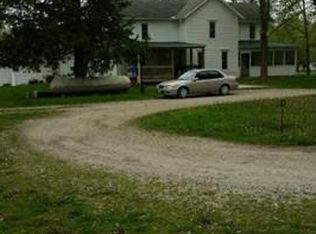
- $353,3003 bd0 ba1.9k sqft34804 E 275th St, Garden City, MO 64747Off Market
- $259,7003 bd0 ba1.3k sqft35102 E 275th St, Garden City, MO 64747Off Market
- $--3 bd1 ba1.4k sqft35102 E 275th St, Garden City, MO 64747Sold
- $18,310-- bd-- ba-- sqft27310 S State Route Z, Garden City, MO 64747Off Market
- $--5 AcresTRACT Z Hwy #D, Garden City, MO 64747Sold
Nearby schools
GreatSchools rating
- 4/10Sherwood Elementary SchoolGrades: PK-5Distance: 9.5 mi
- 3/10Sherwood Middle SchoolGrades: 6-8Distance: 9.5 mi
- 4/10Sherwood High SchoolGrades: 9-12Distance: 9.5 mi
Schools provided by the listing agent
- Elementary: Sherwood
- Middle: Sherwood
- High: Sherwood
Source: Heartland MLS as distributed by MLS GRID. This data may not be complete. We recommend contacting the local school district to confirm school assignments for this home.
- Missouri
- Cass County
- Garden City
- 64747
- 34607 E 275th St
Nearby cities
Nearby zip codes
Other Garden City Topics
