
Nestled in a serene, meticulously maintained complex within the coveted Ardenwood community, this two-story condo offers an exceptional open-concept floor plan illuminated by abundant natural light. Prime Location and Amenities. Just steps from parks, top-rated schools, Coyote Hills Regional Park, and Historic Ardenwood Farm, it provides effortless access to I-880, the Dumbarton Bridge, and BART—served by award-winning Forest Park Elementary, Thornton Middle, and American High. Step into a light-filled haven featuring a cozy fireplace, dedicated dining space, and a fully remodeled kitchen with solid wood custom cabinetry, granite countertops, and new stainless-steel appliances. Updated bathrooms boast fresh flooring, while dual-pane windows and sliders enhance energy efficiency throughout the freshly painted interior and new carpeting. Two generous master bedrooms, each with en-suite full bathrooms, offer ample closet space, a large master balcony, and an expansive backyard patio—plus a half bath downstairs and attached one-car garage for ultimate convenience. Don't miss out on this one! Open House This Weekend! Sunday 5/3 1pm - 4pm
For sale
Price cut: $90K (7/13)
$760,000
34607 Pueblo Ter, Fremont, CA 94555
2beds
1,178sqft
Residential, Condominium
Built in 1989
-- sqft lot
$740,000 Zestimate®
$645/sqft
$505/mo HOA
What's special
Cozy fireplaceAttached one-car garageExpansive backyard patioLarge master balconyNew carpetingHalf bath downstairsLight-filled haven
- 82 days |
- 354 |
- 19 |
Zillow last checked:
Listing updated:
Listed by:
Timothy Blood DRE #01803305 510-673-2856,
Excel Realty,
Andrew Hong DRE #01882004 510-579-8437,
Excel Realty
Source: Bay East AOR,MLS#: 41132990
Facts & features
Interior
Bedrooms & bathrooms
- Bedrooms: 2
- Bathrooms: 3
- Full bathrooms: 2
- Partial bathrooms: 1
Rooms
- Room types: 0.5 Bath, 2 Bedrooms, 2 Baths
Bathroom
- Features: Shower Over Tub, Solid Surface
Kitchen
- Features: Stone Counters, Dishwasher, Refrigerator
Heating
- Forced Air
Cooling
- None
Appliances
- Included: Dishwasher, Refrigerator, Gas Water Heater
- Laundry: Hookups Only, In Garage
Features
- Flooring: Tile, Carpet
- Number of fireplaces: 1
- Fireplace features: Brick, Living Room
Interior area
- Total structure area: 1,178
- Total interior livable area: 1,178 sqft
Video & virtual tour
Property
Parking
- Total spaces: 1
- Parking features: Attached, Garage Door Opener
- Garage spaces: 1
Features
- Levels: Two
- Stories: 2
- Patio & porch: Covered
- Pool features: None, Community
Lot
- Size: 3.43 Acres
- Features: Back Yard, Front Yard
Details
- Parcel number: 543444409
- Special conditions: Standard
Construction
Type & style
- Home type: Condo
- Architectural style: Other
- Property subtype: Residential, Condominium
Materials
- Stucco, Wood Siding
- Foundation: Slab
- Roof: Composition
Condition
- Existing
- New construction: No
- Year built: 1989
Utilities & green energy
- Electric: No Solar
- Sewer: Public Sewer
- Water: Public
Community & HOA
Community
- Subdivision: Ardenwood Area
HOA
- Has HOA: Yes
- Amenities included: Greenbelt, Playground, Pool
- Services included: Common Area Maint, Management Fee, Reserve Fund, Trash, Water/Sewer, Other, Maintenance Grounds
- HOA fee: $505 monthly
- HOA name: CROSSINGS HOA
- HOA phone: 877-904-3080
Location
- Region: Fremont
Financial & listing details
- Price per square foot: $645/sqft
- Tax assessed value: $246,010
- Price range: $760K - $760K
- Date on market: 4/30/2026
- Listing agreement: Excl Right
- Listing terms: Cash,Conventional
Estimated market value
$740,000
$703,000 - $777,000
$3,491/mo
Price history
| Date | Event | Price |
|---|---|---|
| 7/13/2026 | Price change | $760,000-10.6%$645/sqft |
Source:  Bay East AOR #41132990 Report a problem Bay East AOR #41132990 Report a problem | ||
| 4/30/2026 | Listed for sale | $850,000-1.7%$722/sqft |
Source: Bay East AOR #41132990 Report a problem | ||
| 4/30/2026 | Listing removed | $865,000$734/sqft |
Source: Bay East AOR #41130644 Report a problem | ||
| 4/11/2026 | Listed for sale | $865,000$734/sqft |
Source: Bay East AOR #41130644 Report a problem | ||
| 4/7/2026 | Listing removed | $865,000$734/sqft |
Source: Bay East AOR #41120115 Report a problem | ||
| 2/26/2026 | Price change | $865,000-1.7%$734/sqft |
Source: Bay East AOR #41120115 Report a problem | ||
| 1/7/2026 | Listed for sale | $880,000$747/sqft |
Source: Bay East AOR #41120115 Report a problem | ||
| 12/31/2025 | Listing removed | $880,000$747/sqft |
Source: Bay East AOR #41114280 Report a problem | ||
| 10/9/2025 | Listed for sale | $880,000$747/sqft |
Source: Bay East AOR #41114280 Report a problem | ||
Public tax history
| Year | Property taxes | Tax assessment |
|---|---|---|
| 2025 | -- | $246,010 +2% |
| 2024 | $3,368 +3.2% | $241,186 +2% |
| 2023 | $3,263 +2% | $236,458 +2% |
| 2022 | $3,200 +2.2% | $231,822 +2% |
| 2021 | $3,132 +2.2% | $227,276 +1% |
| 2020 | $3,065 +1.1% | $224,947 +2% |
| 2019 | $3,032 +4.7% | $220,537 +2% |
| 2018 | $2,894 | $216,213 +2% |
| 2017 | $2,894 +2.2% | $211,975 +2% |
| 2016 | $2,833 +3.7% | $207,819 +1.5% |
| 2015 | $2,732 | $204,697 +2% |
| 2014 | $2,732 | $200,688 +0.5% |
| 2013 | -- | $199,783 +2% |
| 2012 | -- | $195,865 +2% |
| 2011 | -- | $192,025 +0.8% |
| 2010 | -- | $190,591 -0.2% |
| 2009 | -- | $191,044 +2% |
| 2008 | -- | $187,299 +2% |
| 2007 | -- | $183,627 +2% |
| 2006 | -- | $180,027 +2% |
| 2005 | -- | $176,497 +2% |
| 2004 | -- | $173,038 +1.9% |
| 2003 | -- | $169,867 +2% |
| 2002 | -- | $166,536 +2% |
| 2001 | $1,841 | $163,271 |
Find assessor info on the county website
Monthly payment
Est. payment
Payment breakdown
Explore the cost of this home by adjusting the details. Changes won't be saved.Climate risks
Neighborhood: Ardenwood
Nearby schools
GreatSchools rating
- 8/10Forest Park Elementary SchoolGrades: K-5Distance: 0.4 mi
- 9/10Thornton Middle SchoolGrades: 6-8Distance: 1.7 mi
- 10/10American High SchoolGrades: 9-12Distance: 1.6 mi
- $792,8002 bd2 ba1k sqft34618 Pueblo Ter #86, Fremont, CA 94555Off Market

- $679,8002 bd2 ba840 sqft34583 Pueblo Ter, Fremont, CA 94555Off Market

- $790,6002 bd2 ba1.1k sqft34742 Fairchild Cmn, Fremont, CA 94555Off Market
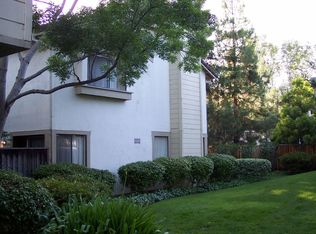
- $980,0003 bd3 ba1.3k sqft34627 Pueblo Ter, Fremont, CA 94555Sold
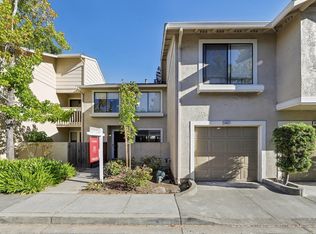
- $730,3002 bd2 ba930 sqft4964 Grange Ter, Fremont, CA 94555Off Market
- $731,5002 bd1 ba991 sqft4970 Grange Ter, Fremont, CA 94555Off Market
- $841,0002 bd3 ba1.1k sqft4982 Grange Ter, Fremont, CA 94555Off Market
- $670,7002 bd2 ba930 sqft4967 Grange Ter, Fremont, CA 94555Off Market
A local agent can set up tours, give advice and negotiate with sellers.
Similar homes
- $775,0002 bd2 ba1k sqftArdenwood, Fremont, CA 94555For Sale
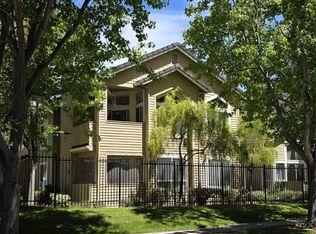 MLS ID #41129518, Peter Garcia. Bay East AOR
 - $739,0002 bd2 ba934 sqft5029 Shalimar Cir, Fremont, CA 94555For Sale
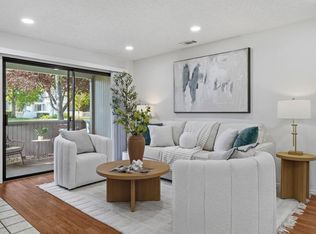 MLS ID #ML82052727, Xiaozhu Kang. MLSListings Inc
 - $670,0002 bd2 ba892 sqftThe Crossings, Fremont, CA 94555For Sale
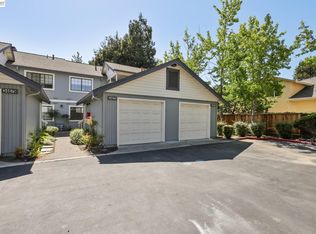 MLS ID #41128307, Miawand Bayan. Bay East AOR
 - $788,0003 bd3 ba1.2k sqftNot Listed, Fremont, CA 94538For Sale
 MLS ID #41139627, Tim S. Wang. Bay East AOR
 - $1,100,0003 bd3 ba1.5k sqftCapriana, Fremont, CA 94555For SaleMLS ID #41141975, Helen Du. Bay East AOR
- $590,0002 bd2 ba1.1k sqftNone, Fremont, CA 94538For SaleMLS ID #41138370, Ted Chen. Bay East AOR
- $570,0002 bd2 ba991 sqftFremont Villas, Fremont, CA 94538For SaleMLS ID #41137758, Surinder Gill. Bay East AOR
- $849,9992 bd3 ba1.1k sqft5560 Cosmos Cmn, Fremont, CA 94538For SaleMLS ID #226022178, Benjamin Scott. MetroList Services of CA
- $568,8882 bd2 ba929 sqftFremont Oaks, Fremont, CA 94536For SaleMLS ID #41139247, Ann Gupta. Bay East AOR
- $659,0002 bd2 ba1.2k sqftThe Waterfords, Newark, CA 94560For SaleMLS ID #41142214, Rajeev Awasty. Bay East AOR
- $585,0002 bd2 ba1k sqftMurieta, Newark, CA 94560For SaleMLS ID #41140575, Janaki Thakkar. Bay East AOR
- $748,0002 bd2 ba1.2k sqftMayfair Park, Fremont, CA 94538For SaleMLS ID #41139448, Michelle Ward. Bay East AOR
- $479,0002 bd2 ba1.2k sqftBridgeporte, Hayward, CA 94545For SaleMLS ID #41140025, Nick Asturias. Bay East AOR
- $1,025,0003 bd3 ba1.3k sqft39269 Marbella Terraza #8N, Fremont, CA 94538For SaleMLS ID #ML82054061, Annie Culbertson. MLSListings Inc
- $435,0002 bd1 ba977 sqftWoodpark, Hayward, CA 94544For SaleMLS ID #41139573, Jenny Zheng. Bay East AOR
- $650,0003 bd2 ba1.2k sqftBuena Vista, Newark, CA 94560For SaleMLS ID #41140155, Rohit Mohan. Bay East AOR
- $599,0002 bd3 ba1k sqftMidforest, Castro Valley, CA 94546For SaleMLS ID #41140533, Sanjiv Nayyar. Bay East AOR
- $399,9001 bd1 ba693 sqft39078 Guardino Dr APT 209, Fremont, CA 94538For SaleMLS ID #41133467, Diane Ramirez. CCAR
- $799,9992 bd3 ba1.3k sqftHighland, Dublin, CA 94568For SaleMLS ID #41138024, Nadira Nainar. Bay East AOR
- $489,0003 bd3 ba1.1k sqftThe Willows, San Leandro, CA 94579For SaleMLS ID #41138278, An Chi Ly. Bay East AOR
Local buyer's agents are ready to help
