Skip main navigation
Sold for $447,000
  • $447,000

    3461 28th St #6, Boulder, CO 80301

    2beds
    1,002sqft
    Condominium
    Built in 1985
    -- sqft lot
    $446,900 Zestimate®
    $446/sqft
    $2,353 Estimated rent

    Home value

    $446,900

    $420,000 - $474,000

    $2,353/mo

    Zestimate® history
    Loading
    Loading...

    Owner options

    List your home for rent

    $2,353/mo

    Rent Zestimate®

    Find your next renter with Zillow Rental Manager. Plus, with online applications, you can quickly screen prospective tenants – for free.

    Learn more

    $2,353/mo

    Rent Zestimate®

    Refinance and save

    $3,199/mo

    Est. payment

    Refinancing to a lower rate could help reduce your monthly payments and save thousands over the life of the loan.

    See today's rates

    $3,199/mo

    Est. payment

    Explore your selling options

    Work with a Zillow partner agent

    Leverage their expertise and Zillow's premium Showcase listings to get your home seen by more buyers.

    Get started

    List with your own agent

    Get your home in front of millions of buyers by listing it on Zillow.

    Learn how to do it

    Sell it yourself

    Take full control of how buyers see your home on Zillow by listing For Sale by Owner (FSBO).

    List your home

    What's special

    Additional attic storageSouth-facing sunroomGuest parking nearbyVaulted ceilingsStainless steel appliancesGranite countertopsAbundant natural light

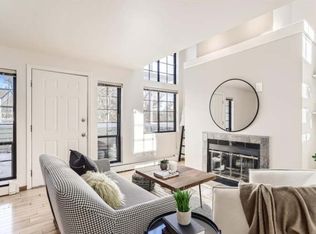
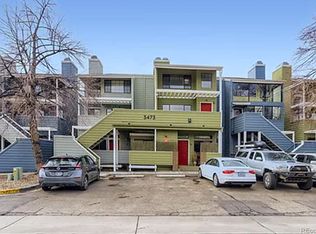
    Top-floor condo living in the heart of Boulder with Flatirons views, vaulted ceilings, and no neighbors above. Ideally located near CU Boulder, downtown Boulder, Goose Creek Path, Foothills Parkway, and the Diagonal Highway, this light-filled 2-bedroom, 2-bathroom condo offers convenience and flexibility in one of Boulder's most connected locations. The open main living area features vaulted ceilings, large windows, durable vinyl flooring, and a wood-burning fireplace that adds warmth and character. The kitchen includes granite countertops, stainless steel appliances, warm wood cabinetry, and an efficient layout that opens to the dining and living areas. A south-facing sunroom extends the main level and works beautifully as a dining space, home office, reading room, or flex living area with abundant natural light. A combined powder room and laundry area adds everyday practicality. Upstairs, vaulted ceilings continue through both bedrooms, along with skylights and well-positioned windows that enhance the sense of openness. The recently remodeled full bathroom serves both bedrooms, while the spacious primary bedroom includes a private balcony with Boulder and Flatirons views, a ceiling fan, and mini-split system for year-round comfort. The secondary bedroom includes built-in shelving and works equally well as a guest room, office, or creative space. Additional attic storage helps the home live larger than its footprint. Reserved parking is located directly in front of the unit, with guest parking nearby. The HOA covers exterior maintenance, common areas, and structural components, creating a low-maintenance ownership experience ideal for a primary residence, second home, or long-term investment property. With nearby grocery stores, restaurants, bike paths, parks, and access across Boulder and into Denver, 3461 28th Street #6 offers an efficient lock-and-leave lifestyle in a highly convenient Boulder location.

    Zillow last checked:

    Listing updated:

    Listed by:

    The Zach Zeldner Team 720-480-7650,

    Compass - Boulder,

    Ethan Bullock 303-501-4959,

    Compass - Boulder

    Bought with:

    Craig Halborg, 40023644

    Colo Real Estate Corp

    Source: IRES as distributed by MLS GRID,MLS#: 1058993MLS Logo

    Facts & features

    Interior

    Bedrooms & bathrooms
    • Bedrooms: 2
    • Bathrooms: 2
    • Full bathrooms: 1
    • 1/2 bathrooms: 1
    • Main level bathrooms: 1
    Primary bedroom
    • Description: Carpet
    • Features: Shared Primary Bath, Full Primary Bath
    • Level: Upper
    • Area: 108 Square Feet
    • Dimensions: 9 x 12
    Bedroom 2
    • Description: Carpet
    • Level: Upper
    • Area: 99 Square Feet
    • Dimensions: 9 x 11
    Dining room
    • Description: Luxury Vinyl
    • Level: Main
    • Area: 63 Square Feet
    • Dimensions: 7 x 9
    Kitchen
    • Description: Luxury Vinyl
    • Level: Main
    • Area: 120 Square Feet
    • Dimensions: 8 x 15
    Laundry
    • Description: Luxury Vinyl
    • Level: Main
    • Area: 35 Square Feet
    • Dimensions: 7 x 5
    Living room
    • Description: Luxury Vinyl
    • Level: Main
    • Area: 143 Square Feet
    • Dimensions: 13 x 11
    Recreation room
    • Description: Luxury Vinyl
    • Level: Main
    • Area: 105 Square Feet
    • Dimensions: 7 x 15
    Heating
    • Baseboard
    Cooling
    • Wall/Window Unit(s), Ceiling Fan(s)
    Appliances
    • Included: Electric Range, Dishwasher, Refrigerator, Washer, Dryer
    Features
    • Separate Dining Room
    • Windows: Skylight(s)
    • Basement: None
    • Has fireplace: Yes
    • Fireplace features: Living Room
    Interior area
    • Total structure area: 1,002
    • Total interior livable area: 1,002 sqft
    • Finished area above ground: 1,002

    Property

    Parking
    • Total spaces: 1
    • Parking features: Assigned
    • Garage spaces: 1
    • Details: Reserved
    Features
    • Levels: Two
    • Stories: 2
    • Patio & porch: Deck
    • Exterior features: Balcony
    • Has view: Yes
    • View description: Hills
    Details
    • Parcel number: R0103323
    • Zoning: RES
    • Special conditions: Private Owner

    Construction

    Type & style
    • Home type: Condo
    • Property subtype: Condominium
    • Attached to another structure: Yes
    Materials
    • Composition
    • Roof: Composition
    Condition
    • New construction: No
    • Year built: 1985

    Utilities & green energy

    • Electric: Xcel
    • Gas: Xcel
    • Sewer: Public Sewer
    • Water: City
    • Utilities for property: Natural Gas Available, Electricity Available
    Green energy
    • Energy efficient items: Sun Space, Southern Exposure

    Community & neighborhood

    Community
    • Community features: None
    Location
    • Region: Boulder
    • Subdivision: Valencia Place Condos

    HOA & financial

    HOA
    • Has HOA: Yes
    • HOA fee: $617 monthly
    • Services included: Trash, Snow Removal, Management, Exterior Maintenance, Water, Heat, Insurance, Sewer
    • Association name: Valencia Place Condos
    • Association phone: 720-787-9800

    Other

    Other facts
    • Listing terms: Cash,Conventional

    Price history

    DateEventPrice
    7/2/2026Sold$447,000-5.9%$446/sqft
    Source: IRES as distributed by MLS GRID #1058993 Report a problem
    6/17/2026Pending sale$475,000$474/sqft
    Source: REcolorado as distributed by MLS GRID #IR1058993 Report a problem
    5/14/2026Listed for sale$475,000+10.5%$474/sqft
    Source: IRES as distributed by MLS GRID #1058993 Report a problem
    11/29/2021Sold$430,000+101.9%$429/sqft
    Source: Public Record Report a problem
    3/24/2021Listing removed--
    Source: Owner Report a problem
    8/19/2019Listing removed$1,800$2/sqft
    Source: Owner Report a problem
    8/5/2019Listed for rent$1,800+2.9%$2/sqft
    Source: Owner Report a problem
    6/15/2017Listing removed$1,750$2/sqft
    Source: Owner Report a problem
    6/5/2017Listed for rent$1,750+2.9%$2/sqft
    Source: Owner Report a problem
    1/25/2017Listing removed$1,700$2/sqft
    Source: Owner Report a problem
    1/13/2017Listed for rent$1,700$2/sqft
    Source: Owner Report a problem
    6/2/2010Sold$213,000-4.1%$213/sqft
    Source: Public Record Report a problem
    6/10/2008Sold$222,000+5.7%$222/sqft
    Source: Public Record Report a problem
    4/13/2007Sold$210,000+2.2%$210/sqft
    Source: Public Record Report a problem
    8/27/2002Sold$205,500+20.9%$205/sqft
    Source: Public Record Report a problem
    8/9/2000Sold$170,000$170/sqft
    Source: Public Record Report a problem

    Public tax history

    YearProperty taxesTax assessment
    2025$2,407 +1.8%$29,300 -5.7%
    2024$2,365 +6.5%$31,076 -1%
    2023$2,221 +4.9%$31,378 +31.2%
    2022$2,118 +7.1%$23,915 -2.8%
    2021$1,978 $24,603 +8.3%
    2020$1,978 +19.7%$22,723
    2019$1,652 $22,723 +19.3%
    2018$1,652 $19,051 -9.5%
    2017$1,652 -2.3%$21,062 +7.9%
    2016$1,690 +5.6%$19,526 +26.1%
    2015$1,601 +23%$15,482
    2014$1,302 -1.7%$15,482
    2013$1,324 +0.9%$15,482 -2%
    2012$1,312 +6.4%$15,801
    2011$1,233 +7.1%--
    2010$1,151 +12.9%$15,250
    2009$1,019 +3.5%$15,250 -4.3%
    2008$985 -1%$15,930
    2007$995 +3.7%$15,930 +2.4%
    2006$959 -8.5%$15,560
    2005$1,049 +0.7%$15,560 -9.3%
    2004$1,041 -4.9%$17,160
    2003$1,095 +10.3%$17,160 +9.4%
    2002$992 $15,690 -90.9%
    2001-- $171,500

    Find assessor info on the county website

    Neighborhood: Parkside

    Nearby schools

    GreatSchools rating
    Schools provided by the listing agent
    • Elementary: Columbine
    • Middle: Centennial
    • High: Boulder

    Source: IRES as distributed by MLS GRID. This data may not be complete. We recommend contacting the local school district to confirm school assignments for this home.

    Get a cash offer in 3 minutes
    Find out how much your home could sell for in as little as 3 minutes with a no-obligation cash offer.
    Estimated market value
    $446,900
    Get a cash offer in 3 minutes
    Find out how much your home could sell for in as little as 3 minutes with a no-obligation cash offer.
    Estimated market value
    $446,900