Skip main navigation
Sold for $2,000,000
  • Listing Provided by: Plus Real Estate
    Bought with: Plus Real Estate
    $2,000,000

    3461 Alander Ct, Carlsbad, CA 92010

    4beds
    3,167sqft
    Single Family Residence
    Built in 2011
    7,789 Square Feet Lot
    $2,017,300 Zestimate®
    $632/sqft
    $6,540 Estimated rent

    Home value

    $2,017,300

    $1.86M - $2.20M

    $6,540/mo

    Zestimate® history
    Loading
    Loading...

    Owner options

    List your home for rent

    $6,540/mo

    Rent Zestimate®

    Find your next renter with Zillow Rental Manager. Plus, with online applications, you can quickly screen prospective tenants – for free.

    Learn more

    $6,540/mo

    Rent Zestimate®

    Refinance and save

    $12,801/mo

    Est. payment

    Refinancing to a lower rate could help reduce your monthly payments and save thousands over the life of the loan.

    See today's rates

    $12,801/mo

    Est. payment

    Explore your selling options

    Work with a Zillow partner agent

    Leverage their expertise and Zillow's premium Showcase listings to get your home seen by more buyers.

    Get started

    List with your own agent

    Get your home in front of millions of buyers by listing it on Zillow.

    Learn how to do it

    Sell it yourself

    Take full control of how buyers see your home on Zillow by listing For Sale by Owner (FSBO).

    List your home

    What's special

    Spacious loftPanoramic west-facing sunset viewsOpen layoutTravertine and hardwood floorsCrown moldingOutdoor kitchenRecessed lighting
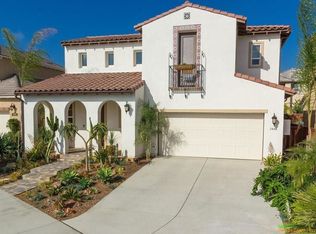
    Welcome to 3461 Alander Court in The Foothills, one of Carlsbad’s most desirable coastal communities, known for its resort-style amenities, scenic walking trails, and top-rated Carlsbad Unified schools. Offering over 3,100 sq. ft. of living space on one of the largest lots in The Foothills (7,789 sq. ft.), this 4BD, 4.5BA residence combines function, flexibility, and seamless indoor-outdoor living. Built in 2011 by its original owners, the home features an open layout with three en-suite bedrooms, including a first-floor suite that provides privacy and convenience. Interior highlights include travertine and hardwood floors, crown molding, recessed lighting, dual ovens, California Closets, and a family room bar with surround sound extending throughout the main level and outdoor areas. A spacious loft with beverage center and three TV hookups creates an ideal space for movie nights or game-day gatherings. Outside, the entertainer’s backyard includes an outdoor kitchen with grill, refrigerator, beverage center, ice machine, and a subterranean firepit with seating for twelve - all oriented toward panoramic west-facing sunset views. Additional features include 22 owned solar panels, dual A/C units, a tankless water heater, and a 50A-240V EV charging outlet in the garage. Zoned for an ADU or JADU (per Carlsbad Planning Board). The Foothills community offers residents parks, a pool, clubhouse, and access to top-rated schools including Sage Creek High (with Carlsbad High available via intra-district transfer).

    Zillow last checked:

    Listing updated:

    Listing Provided by:

    Victoria Doyle DRE #02225620 victoria@plusrealestate.com,

    Plus Real Estate

    Bought with:

    Victoria Doyle, DRE #02225620

    Plus Real Estate

    Source: CRMLS,MLS#: NP25245093MLS LogoOriginating MLS: California Regional MLS

    Facts & features

    Interior

    Bedrooms & bathrooms
    • Bedrooms: 4
    • Bathrooms: 5
    • Full bathrooms: 4
    • 1/2 bathrooms: 1
    • Main level bathrooms: 2
    • Main level bedrooms: 1
    Primary bedroom
    • Features: Primary Suite
    Bathroom
    • Features: Bathtub, Closet, Dual Sinks, Full Bath on Main Level, Upgraded, Walk-In Shower
    Kitchen
    • Features: Kitchen Island, Kitchen/Family Room Combo, Walk-In Pantry
    Other
    • Features: Walk-In Closet(s)
    Pantry
    • Features: Walk-In Pantry
    Heating
    • Fireplace(s), Solar
    Cooling
    • Dual
    Appliances
    • Included: Barbecue, Double Oven, Dishwasher, Freezer, Disposal, Microwave, Tankless Water Heater
    • Laundry: Inside, Laundry Room, Upper Level
    Features
    • Ceiling Fan(s), Crown Molding, Dry Bar, Pantry, Storage, Smart Home, Unfurnished, Bar, Loft, Primary Suite, Walk-In Pantry, Walk-In Closet(s)
    • Has fireplace: Yes
    • Fireplace features: Family Room
    • Common walls with other units/homes: No Common Walls
    Interior area
    • Total interior livable area: 3,167 sqft

    Property

    Parking
    • Total spaces: 6.5
    • Parking features: Garage - Attached
    • Attached garage spaces: 2.5
    • Uncovered spaces: 4
    Accessibility
    • Accessibility features: Parking
    Features
    • Levels: Two
    • Stories: 2
    • Entry location: main level
    • Pool features: None, Association
    • Has view: Yes
    • View description: Canyon, Mountain(s)
    Lot
    • Size: 7,789 sqft
    • Features: Corner Lot
    Details
    • Parcel number: 1683800100
    • Special conditions: Standard

    Construction

    Type & style
    • Home type: SingleFamily
    • Property subtype: Single Family Residence
    Condition
    • New construction: No
    • Year built: 2011

    Utilities & green energy

    • Sewer: Public Sewer
    • Water: Public
    Green energy
    • Energy efficient items: Appliances, HVAC, Insulation, Lighting, Thermostat, Water Heater, Windows
    • Energy generation: Solar
    • Construction elements: Conserving Methods

    Community & neighborhood

    Community
    • Community features: Sidewalks
    Location
    • Region: Carlsbad

    HOA & financial

    HOA
    • Has HOA: Yes
    • HOA fee: $240 monthly
    • Amenities included: Fire Pit, Outdoor Cooking Area, Barbecue, Picnic Area, Playground, Pool, Spa/Hot Tub
    • Association name: The Foothills Community Association
    • Association phone: 858-495-0900

    Other

    Other facts
    • Listing terms: Cash,Conventional,1031 Exchange,FHA,VA Loan

    Price history

    DateEventPrice
    12/5/2025Sold$2,000,000+0.5%$632/sqft
    Source: CRMLS #NP25245093 Report a problem
    11/21/2025Pending sale$1,990,000$628/sqft
    Source: CRMLS #NP25245093 Report a problem
    11/3/2025Contingent$1,990,000$628/sqft
    Source: CRMLS #NP25245093 Report a problem
    10/28/2025Listed for sale$1,990,000+184.3%$628/sqft
    Source: CRMLS #NP25245093 Report a problem
    4/18/2011Sold$700,000$221/sqft
    Source: Public Record Report a problem

    Public tax history

    YearProperty taxesTax assessment
    2025$10,821 +3.3%$896,814 +2%
    2024$10,474 +0.5%$879,230 +2%
    2023$10,420 +1.4%$861,991 +2%
    2022$10,279 +0.7%$845,090 +2%
    2021$10,204 +0.6%$828,521 +1%
    2020$10,139 +15.5%$820,026 +2%
    2019$8,779 -8.5%$803,948 +2%
    2018$9,591 +1.5%$788,185 +2%
    2017$9,445 +3.7%$772,731 +2%
    2016$9,110 +0.2%$757,580 +1.5%
    2015$9,089 +1.7%$746,201 +2%
    2014$8,938 $731,585 +0.5%
    2013-- $728,280 +2%
    2012-- $714,000 +1395.7%
    2011-- $47,736

    Find assessor info on the county website

    Neighborhood: Robertson Ranch

    Nearby schools

    GreatSchools rating
    Get a cash offer in 3 minutes
    Find out how much your home could sell for in as little as 3 minutes with a no-obligation cash offer.
    Estimated market value
    $2,017,300
    Get a cash offer in 3 minutes
    Find out how much your home could sell for in as little as 3 minutes with a no-obligation cash offer.
    Estimated market value
    $2,017,300