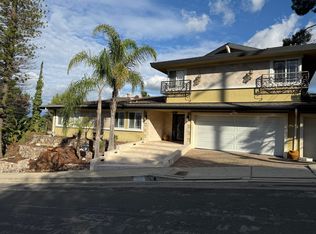
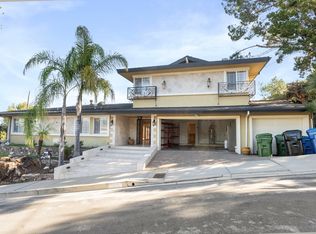
Welcome to 3461 Alginet, an exceptional Encino opportunity where breathtaking Valley views and endless possibilities converge. Set on an approximately 15,000 sq. ft. lot, this 3-bedroom, 3.5 bath residence offers nearly 3,000 sq. ft. of living space to create a truly special home. The elevated setting captures the beauty of the surrounding landscape with sweeping Valley vistas and city light views serving as the backdrop to true California living.
The thoughtful layout features spacious living areas, a primary suite retreat with fireplace, balcony, and with generous windows and doors designed to embrace the panorama views and abundant natural light. Two additional ensuite bedrooms offer separated privacy, one with direct French door access to the rear outdoor living space and entertainment area.
South of the Boulevard in one of the highly Lanai School zone, this property offers a rare chance to bring your vision to life in a premier location. A truly remarkable opportunity that will not last on the market for those who know and appreciate the amazing location and stunning views while valuing the convenience and lifestyle that Encino has to offer.
Under contract
Listed by: Equity Union • Cindee Zabner • Contact: 818-517-0018
$2,200,000
3461 Alginet Dr, Encino, CA 91436
3beds
2,990sqft
Single Family Residence
Built in 1959
0.34 Acres Lot
$-- Zestimate®
$736/sqft
$-- HOA
What's special
- 35 days
- 367
- 10
Likely to sell faster than
Zillow last checked:
Listing updated:
Listed by:
Cindee Zabner DRE #00987692 818-517-0018,
Equity Union
Source: CRMLS,MLS#: SR26162458
Originating MLS: California Regional MLS
Facts & features
Interior
Bedrooms & bathrooms
- Bedrooms: 3
- Bathrooms: 4
- Full bathrooms: 3
- 1/4 bathrooms: 1
- Main level bathrooms: 3
- Main level bedrooms: 2
Rooms
- Room types: Great Room, Kitchen, Laundry, Living Room, Primary Bedroom, Other
Primary bedroom
- Features: Primary Suite
Bathroom
- Features: Bathtub, Dual Sinks, Separate Shower
Other
- Features: Walk-In Closet(s)
Heating
- Central
Cooling
- Central Air
Appliances
- Laundry: Inside
Features
- Built-in Features, Eat-in Kitchen, Primary Suite, Walk-In Closet(s)
- Doors: Double Door Entry, French Doors
- Has fireplace: Yes
- Fireplace features: Family Room, Primary Bedroom
- Common walls with other units/homes: No Common Walls
Interior area
- Total interior livable area: 2,990 sqft
Video & virtual tour
Property
Parking
- Total spaces: 2
- Parking features: Driveway, Garage
- Garage spaces: 2
Features
- Levels: One
- Stories: 1
- Entry location: 1
- Patio & porch: Concrete, Covered, Patio, Stone
- Pool features: None
- Fencing: Chain Link,Wrought Iron
- Has view: Yes
- View description: Canyon, Hills, Mountain(s), Neighborhood, Panoramic, Valley, Trees/Woods
Lot
- Size: 0.34 Acres
- Features: Back Yard, Sloped Down, Sprinkler System
Details
- Parcel number: 2287010039
- Special conditions: Standard,Trust
Construction
Type & style
- Home type: SingleFamily
- Architectural style: Mid-Century Modern
- Property subtype: Single Family Residence
Condition
- New construction: No
- Year built: 1959
Utilities & green energy
- Sewer: Public Sewer
- Water: Public
Community & HOA
Community
- Features: Curbs, Street Lights, Sidewalks
Location
- Region: Encino
Financial & listing details
- Price per square foot: $736/sqft
- Tax assessed value: $1,691,716
- Date on market: 7/29/2026
- Cumulative days on market: 36 days
- Listing terms: Cash,Conventional
Estimated market value
Not available
Estimated sales range
Not available
Not available
Price history
| Date | Event | Price |
|---|---|---|
| 8/14/2026 | Contingent | $2,200,000$736/sqft |
Source: | ||
| 7/29/2026 | Listed for sale | $2,200,000+59.4%$736/sqft |
Source: | ||
| 12/3/2014 | Sold | $1,380,000+15.1%$462/sqft |
Source: Public Record Report a problem | ||
| 10/25/2014 | Pending sale | $1,199,000$401/sqft |
Source: Rodeo Realty #SR14221089 Report a problem | ||
| 10/15/2014 | Listed for sale | $1,199,000$401/sqft |
Source: Rodeo Realty #SR14221089 Report a problem | ||
Public tax history
| Year | Property taxes | Tax assessment |
|---|---|---|
| 2026 | -- | $1,691,716 +2% |
| 2025 | $20,305 +1.2% | $1,658,546 +2% |
| 2024 | $20,057 +2% | $1,626,026 +2% |
| 2023 | $19,670 +4.7% | $1,594,144 +2% |
| 2022 | $18,779 +1.3% | $1,562,887 +2% |
| 2021 | $18,547 -1% | $1,532,243 +1% |
| 2020 | $18,734 | $1,516,532 +2% |
| 2019 | $18,734 +5% | $1,486,797 +2% |
| 2018 | $17,834 | $1,457,645 +2% |
| 2017 | $17,834 +2.2% | $1,429,064 +2% |
| 2016 | $17,446 +2.4% | $1,401,044 +1.5% |
| 2015 | $17,035 +669.1% | $1,380,000 +802.2% |
| 2014 | $2,215 | $152,959 +2.5% |
| 2012 | -- | $149,284 +2% |
| 2011 | -- | $146,358 +0.8% |
| 2010 | -- | $145,265 -0.2% |
| 2009 | -- | $145,611 +2% |
| 2008 | -- | $142,757 +2% |
| 2007 | -- | $139,959 +2% |
| 2006 | -- | $137,216 |
| 2005 | -- | $137,216 +4% |
| 2004 | -- | $131,891 +1.9% |
| 2003 | -- | $129,475 +2% |
| 2002 | -- | $126,937 +4% |
| 2000 | -- | $122,010 |
Find assessor info on the county website
Monthly payment
Est. payment
Payment breakdown
Explore the cost of this home by adjusting the details. Changes won't be saved.Climate risks
Neighborhood: Encino
Nearby schools
Schools provided by the listing agent
- Elementary: Lanai
Source: CRMLS. This data may not be complete. We recommend contacting the local school district to confirm school assignments for this home.
Local buyer's agents are ready to help