Imagine a subdivision with homes and sidewalks lining the streets with no visible driveways. An ally services each of homes private driveways. This is a suburban setting at its best! A Bike path leading to nearby Elms Elementary, Elms Park , Otterburn Disc Park is ideal for any bicyclist and walker enthusiast. Just a short commute to shopping, restaurants, airport and freeways. Primary Bedroom with private bath is one of the 3 bedrooms and 2 full baths upstairs. On the main floor an updated galley kitchen with eat in area, half-bath, separate dining room, arched living room and a door wall leading to a massive 18x26 deck for any outdoor entertaining. Interior walls are all bull-nose corners giving this home a quality touch. The many window throughout allows for ample natural lighting in each room. Lower level features a recreation room with large egress window, and laundry/utility area. Furnace and AC replaced in 2022. This home built in 2003 certainly shows pride in ownership...don't miss out on this one!
Sold for $267,500
$267,500
3461 Canterbury St #36, Swartz Creek, MI 48473
3beds
1,600sqft
Single Family Residence
Built in 2003
-- sqft lot
$-- Zestimate®
$167/sqft
$-- Estimated rent
Home value
Not available
Estimated sales range
Not available
Not available
Zestimate® history
Owner options
List your home for rent
Find your next renter with Zillow Rental Manager. Plus, with online applications, you can quickly screen prospective tenants – for free.
Refinance and save
$2,144/mo
Est. payment
Refinancing to a lower rate could help reduce your monthly payments and save thousands over the life of the loan.
$2,144/mo
Est. payment
Explore your selling options
Work with a Zillow partner agent
Leverage their expertise and Zillow's premium Showcase listings to get your home seen by more buyers.
Get startedList with your own agent
Get your home in front of millions of buyers by listing it on Zillow.
Learn how to do itSell it yourself
Take full control of how buyers see your home on Zillow by listing For Sale by Owner (FSBO).
List your homeWhat's special
Recreation roomBull-nose cornersAmple natural lightingSeparate dining roomEat in areaUpdated galley kitchenPrivate driveways
Zillow last checked:
Listing updated:
Listed by:
Kenneth Duetsch 810-577-7594,
Ayre Rhinehart Action,
Cindy M Zdenek 810-577-7592,
Ayre Rhinehart Action
Bought with:
Nickola Zerka, 6501435062
Wentworth Real Estate Group
Source: MiRealSource,MLS#: 50177039 Originating MLS: East Central Association of REALTORS
Originating MLS: East Central Association of REALTORSFacts & features
Interior
Bedrooms & bathrooms
- Bedrooms: 3
- Bathrooms: 3
- Full bathrooms: 2
- 1/2 bathrooms: 1
Rooms
- Room types: Living Room, Recreation Room, Master Bedroom, Master Bathroom, Second Flr Full Bathroom, Dining Room
Bedroom 1
- Features: Carpet
- Level: Second
- Area: 168
- Dimensions: 14 x 12
Bedroom 2
- Features: Carpet
- Level: Second
- Area: 120
- Dimensions: 12 x 10
Bedroom 3
- Features: Carpet
- Level: Second
- Area: 90
- Dimensions: 10 x 9
Bathroom 1
- Features: Ceramic
- Level: Second
- Area: 90
- Dimensions: 10 x 9
Bathroom 2
- Features: Ceramic
- Level: Second
- Area: 35
- Dimensions: 7 x 5
Dining room
- Features: Laminate
- Level: Entry
- Area: 99
- Dimensions: 11 x 9
Family room
- Level: Basement
- Area: 180
- Dimensions: 15 x 12
Kitchen
- Features: Laminate
- Level: Entry
- Area: 144
- Dimensions: 16 x 9
Living room
- Features: Laminate
- Level: Entry
- Area: 323
- Dimensions: 19 x 17
Heating
- Forced Air, Natural Gas
Cooling
- Ceiling Fan(s), Central Air
Appliances
- Included: Dishwasher, Disposal, Dryer, Microwave, Range/Oven, Refrigerator, Washer, Gas Water Heater
- Laundry: In Basement
Features
- Sump Pump, Eat-in Kitchen
- Flooring: Linoleum, Carpet, Laminate, Concrete, Ceramic Tile
- Windows: Window Treatments, Storms/Screens
- Basement: Daylight,Full,Partially Finished,Concrete,Interior Entry,Sump Pump
- Has fireplace: No
Interior area
- Total structure area: 2,120
- Total interior livable area: 1,600 sqft
- Finished area above ground: 1,420
- Finished area below ground: 180
Property
Parking
- Total spaces: 3
- Parking features: 3 or More Spaces, Attached, Electric in Garage, Garage Door Opener, Direct Access
- Attached garage spaces: 2
Features
- Levels: Two
- Stories: 2
- Patio & porch: Deck, Porch
- Exterior features: Sidewalks
- Frontage type: Road
- Frontage length: 0
Lot
- Features: Subdivision, City Lot
Details
- Parcel number: 5830651036
- Zoning description: Site Condominium
- Special conditions: Private
Construction
Type & style
- Home type: SingleFamily
- Architectural style: Traditional
- Property subtype: Single Family Residence
Materials
- Vinyl Siding
- Foundation: Basement, Concrete Perimeter
Condition
- New construction: No
- Year built: 2003
Utilities & green energy
- Sewer: Public Sanitary
- Water: Public
- Utilities for property: Cable/Internet Avail.
Community & HOA
Community
- Subdivision: Heritage Village
HOA
- Has HOA: Yes
- Amenities included: Sidewalks
- HOA fee: $350 semi-annually
- HOA name: Heritage Village
- HOA phone: 810-735-6000
Location
- Region: Swartz Creek
Financial & listing details
- Price per square foot: $167/sqft
- Annual tax amount: $4,519
- Date on market: 6/3/2025
- Cumulative days on market: 24 days
- Listing agreement: Exclusive Right To Sell
- Listing terms: Cash,Conventional
- Road surface type: Paved
Price history
| Date | Event | Price |
|---|---|---|
| 7/28/2025 | Sold | $267,500-2.7%$167/sqft |
Source:  MiRealSource #50177039 Report a problem MiRealSource #50177039 Report a problem | ||
| 6/26/2025 | Pending sale | $274,900$172/sqft |
Source: MiRealSource #50177039 Report a problem | ||
| 6/12/2025 | Price change | $274,900-3.5%$172/sqft |
Source: MiRealSource #50177039 Report a problem | ||
| 6/3/2025 | Listed for sale | $284,900$178/sqft |
Source: MiRealSource #50177039 Report a problem | ||
Public tax history
Tax history is unavailable.
Neighborhood: 48473
Nearby homes
- $267,5003 bd3 ba1.6k sqft3461 Canterbury St, Swartz Creek, MI 48473Sold
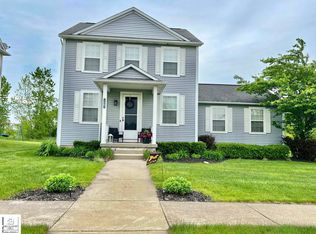
- $--3 bd3 ba1.4k sqft3461 Canterbury Dr, Swartz Creek, MI 48473Off Market

- $--3 bd2 ba1.2k sqft3457 Canterbury Dr, Swartz Creek, MI 48473Off Market

- $267,7003 bd2 ba1.9k sqft3457 Canterbury St, Swartz Creek, MI 48473Off Market
- $242,400-- bd1 ba1.2k sqft3469 Canterbury St, Swartz Creek, MI 48473Off Market
- $--3 bd2 ba1.3k sqft3469 Canterbury Dr, Swartz Creek, MI 48473Off Market
- $244,700-- bd1 ba1.3k sqft3451 Canterbury St, Swartz Creek, MI 48473Off Market
- $261,200-- bd2 ba1.3k sqft3475 Canterbury St, Swartz Creek, MI 48473Off Market
Nearby schools
GreatSchools rating
- 4/10Elms Road Elementary SchoolGrades: PK,3-5Distance: 0.5 mi
- 4/10Swartz Creek Middle SchoolGrades: 6-8Distance: 2.4 mi
- 5/10Swartz Creek High SchoolGrades: 9-12Distance: 2.5 mi
Schools provided by the listing agent
- District: Swartz Creek Community Schools
Source: MiRealSource. This data may not be complete. We recommend contacting the local school district to confirm school assignments for this home.


Get pre-qualified for a loan
At Zillow Home Loans, we can pre-qualify you in as little as 5 minutes with no impact to your credit score.An equal housing lender. NMLS #10287.
- Michigan
- Genesee County
- Swartz Creek
- 48473
- 3461 Canterbury St Unit 36
Nearby cities
Nearby zip codes
Other Swartz Creek Topics
