Skip main navigation
Sold for $2,625,000
  • $2,625,000

    3461 Chieri Pl, San Jose, CA 95148

    5beds
    2,684sqft
    Single Family Residence, Residential
    Built in 2003
    7,276 Square Feet Lot
    $2,546,500 Zestimate®
    $978/sqft
    $6,195 Estimated rent

    Home value

    $2,546,500

    $2.32M - $2.80M

    $6,195/mo

    Zestimate® history
    Loading
    Loading...

    Owner options

    List your home for rent

    $6,195/mo

    Rent Zestimate®

    Find your next renter with Zillow Rental Manager. Plus, with online applications, you can quickly screen prospective tenants – for free.

    Learn more

    $6,195/mo

    Rent Zestimate®

    Refinance and save

    $16,784/mo

    Est. payment

    Refinancing to a lower rate could help reduce your monthly payments and save thousands over the life of the loan.

    See today's rates

    $16,784/mo

    Est. payment

    Explore your selling options

    Work with a Zillow partner agent

    Leverage their expertise and Zillow's premium Showcase listings to get your home seen by more buyers.

    Get started

    List with your own agent

    Get your home in front of millions of buyers by listing it on Zillow.

    Learn how to do it

    Sell it yourself

    Take full control of how buyers see your home on Zillow by listing For Sale by Owner (FSBO).

    List your home

    What's special

    Surround sound systemLarge islandContemporary floor planTile floorsHuge walk-in closetNatural lightStunning views
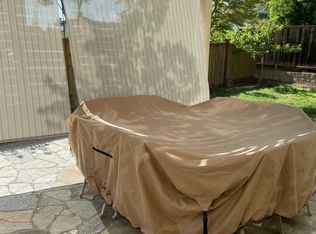
    This luxurious Evergreen area features this Vintage Collection Shapell home w/5 beds, 3 baths (2 beds and 1 bath downstairs) approximately 2,684 sq. ft., all on a roughly 7,276 sq. ft. lot. The home provides stunning views, easy access to amenities, parks, trails, and lakes. Enter to find tile floors and natural light and fall in love with this popular and functional contemporary floor plan. The separate living, family, and formal dining rooms make this home ideal. The family room has a fireplace with a gas log lighter, surround sound system, and recess lighting. Don't miss the indoor laundry, 240V EV charging, and A/C. Upstairs, there are 3 spacious bedrooms including the primary suite with mountain views, a dual vanity, a jacuzzi bath, stall shower, a huge walk-in closet. Kitchen w/the large island, stainless steel appliances, a gas stove, double oven, granite counters and backsplashes.Interior and exterior paint as well as window shutters throughout the house. Schools a close distance away include Carolyn Clark, Quimby Oak, and Evergreen High. The home is also a close distance to Evergreen Village Square with a library, farmers market, Walmart, restaurants, and more. Many corporate shuttles are nearby! This home is a MUST SEE!

    Zillow last checked:

    Listing updated:

    Listed by:

    Helen Ha Nguyen 01256922 408-623-6577,

    Coldwell Banker Realty 408-723-3300

    Bought with:

    Anu Batra, 01180462

    Intero Real Estate Services

    Source: MLSListings Inc,MLS#: ML81996505MLS Logo

    Facts & features

    Interior

    Bedrooms & bathrooms
    • Bedrooms: 5
    • Bathrooms: 3
    • Full bathrooms: 3
    Bedroom
    • Features: GroundFloorBedroom, WalkinCloset, BedroomonGroundFloor2plus, PrimaryBedroom2plus
    Bathroom
    • Features: DoubleSinks, StallShower2plus, Tub, PrimaryOversizedTub
    Dining room
    • Features: BreakfastNook, DiningFamilyCombo, FormalDiningRoom
    Family room
    • Features: KitchenFamilyRoomCombo
    Kitchen
    • Features: Countertop_Granite, ExhaustFan, Hookups_Gas
    Heating
    • Central Forced Air, Fireplace(s)
    Cooling
    • Ceiling Fan(s), Central Air
    Appliances
    • Included: Gas Cooktop, Dishwasher, Exhaust Fan, Disposal, Built In Oven/Range, Gas Oven/Range, Refrigerator, Dryer, Washer
    • Laundry: Inside
    Features
    • High Ceilings, Walk-In Closet(s)
    • Flooring: Carpet, Tile
    • Number of fireplaces: 1
    • Fireplace features: Family Room, Gas Log
    Interior area
    • Total structure area: 2,684
    • Total interior livable area: 2,684 sqft

    Property

    Parking
    • Total spaces: 2
    • Parking features: Attached, Electric Vehicle Charging Station(s), Off Street, On Street
    • Attached garage spaces: 2
    Features
    • Stories: 2
    • Patio & porch: Balcony/Patio
    • Exterior features: Back Yard, Fenced, Storage Shed Structure
    • Fencing: Gate
    • Has view: Yes
    • View description: Hills, Valley
    Lot
    • Size: 7,276 sqft
    Details
    • Parcel number: 65976016
    • Zoning: R1
    • Special conditions: Standard

    Construction

    Type & style
    • Home type: SingleFamily
    • Architectural style: Contemporary
    • Property subtype: Single Family Residence, Residential
    Materials
    • Foundation: Slab
    • Roof: Tile
    Condition
    • New construction: No
    • Year built: 2003

    Utilities & green energy

    • Gas: NaturalGas, PublicUtilities
    • Water: Public
    • Utilities for property: Natural Gas Available, Public Utilities, Water Public

    Community & neighborhood

    Location
    • Region: San Jose

    Other

    Other facts
    • Listing agreement: ExclusiveRightToSell
    • Listing terms: CashorConventionalLoan

    Price history

    DateEventPrice
    4/15/2025Sold$2,625,000+5%$978/sqft
    Source: MLSListings Inc #ML81996505 Report a problem
    3/26/2025Pending sale$2,499,888$931/sqft
    Source: MLSListings Inc #ML81996505 Report a problem
    3/20/2025Listed for sale$2,499,888+160.3%$931/sqft
    Source: MLSListings Inc #ML81996505 Report a problem
    3/24/2010Sold$960,500+4.5%$358/sqft
    Source: Public Record Report a problem
    9/18/2009Listing removed$919,000$342/sqft
    Source: Keller Williams Silicon Valley #80928127 Report a problem
    8/8/2009Listed for sale$919,000+19.2%$342/sqft
    Source: Keller Williams Silicon Valley #80928127 Report a problem
    1/29/2004Sold$771,000$287/sqft
    Source: Public Record Report a problem

    Public tax history

    YearProperty taxesTax assessment
    2025$18,045 +1.5%$1,239,823 +2%
    2024$17,775 +1.9%$1,215,513 +2%
    2023$17,446 +0.6%$1,191,680 +2%
    2022$17,345 +2.1%$1,168,315 +2%
    2021$16,983 +4.3%$1,145,408 +1%
    2020$16,276 $1,133,665 +2%
    2019$16,276 +3.4%$1,111,437 +2%
    2018$15,736 $1,089,645 +2%
    2017$15,736 +1.7%$1,068,280 +2%
    2016$15,480 +6.2%$1,047,334 +1.5%
    2015$14,574 +6.5%$1,031,603 +2%
    2014$13,686 $1,011,396 +0.5%
    2013-- $1,006,826 +4.8%
    2012-- $961,000 -0.7%
    2011-- $967,732 +14%
    2010-- $848,859 +4.5%
    2009-- $812,300 -2.6%
    2008-- $834,193 +2%
    2007-- $817,837 +2%
    2006-- $801,802 +2%
    2005-- $786,082 +121%
    2004-- $355,691 +447.4%
    2003-- $64,978

    Find assessor info on the county website

    Neighborhood: Evergreen

    Nearby schools

    GreatSchools rating
    Schools provided by the listing agent
    • Elementary: CarolynAClarkElementary
    • Middle: QuimbyOakIntermediate
    • High: EvergreenValleyHigh
    • District: EvergreenElementary

    Source: MLSListings Inc. This data may not be complete. We recommend contacting the local school district to confirm school assignments for this home.

    Get a cash offer in 3 minutes
    Find out how much your home could sell for in as little as 3 minutes with a no-obligation cash offer.
    Estimated market value
    $2,546,500
    Get a cash offer in 3 minutes
    Find out how much your home could sell for in as little as 3 minutes with a no-obligation cash offer.
    Estimated market value
    $2,546,500