Welcome to The Villas at Archer Springs—Bon Air’s premier active-adult community, where luxury meets low-maintenance living. Thoughtfully designed for comfort and convenience, this exquisite home offers an exceptional blend of style, space, and serenity.
Step inside to discover a stunning two-story open floor plan designed for effortless first-floor living. The gourmet kitchen boasts an oversized island, a generous pantry, and an open flow into the sun-drenched great room, which includes a dining area and family room with a cozy gas fireplace, perfect for relaxing evenings, recessed lighting and built-in sound system. The spacious owner’s suite offers an expansive private retreat with an en-suite bathroom, two closets, and wonderful natural light. An additional bedroom with a walk-in closet, a full hall bath, a versatile flex room with owner’s suite access, and a convenient first-floor laundry complete the main level.
The lower level is an entertainer’s dream, featuring a private guest suite with its own full bath, a sprawling rec room with access to the rear deck, and a large conditioned storage room—easily convertible into an additional bedroom or bonus space.
Nestled on a prime homesite overlooking the community’s tranquil retention pond and the lush wooded backdrop beyond, this home offers unparalleled privacy and natural beauty. Enjoy the outdoors from the charming screened-in porch, the expansive rear deck, or the fenced backyard. A convenient finished side-loading two-car garage completes your carefree lifestyle.
At The Villas at Archer Springs, you’ll enjoy hassle-free lawn care and a vibrant social scene, giving you the freedom to embrace the lifestyle you deserve. Come experience this exceptional home—schedule your visit today!
Sold for $628,000
$628,000
3461 Corley Home Dr, Richmond, VA 23235
3beds
2,695sqft
Single Family Residence
Built in 2018
0.28 Acres Lot
$662,200 Zestimate®
$233/sqft
$3,195 Estimated rent
Home value
$662,200
$583,000 - $748,000
$3,195/mo
Zestimate® history
Owner options
List your home for rent
$3,195/mo
Rent Zestimate®
Find your next renter with Zillow Rental Manager. Plus, with online applications, you can quickly screen prospective tenants – for free.
$3,195/mo
Rent Zestimate®
Refinance and save
$4,169/mo
Est. payment
Refinancing to a lower rate could help reduce your monthly payments and save thousands over the life of the loan.
$4,169/mo
Est. payment
Explore your selling options
Work with a Zillow partner agent
Leverage their expertise and Zillow's premium Showcase listings to get your home seen by more buyers.
Get startedList with your own agent
Get your home in front of millions of buyers by listing it on Zillow.
Learn how to do itSell it yourself
Take full control of how buyers see your home on Zillow by listing For Sale by Owner (FSBO).
List your homeWhat's special
Cozy gas fireplaceSprawling rec roomFenced backyardBuilt-in sound systemLush wooded backdropRecessed lightingCharming screened-in porch
Zillow last checked:
Listing updated:
Listed by:
Shannon Harton (804)514-4257,
Nest Realty Group
Bought with:
Amy Tesauro, 0225077973
Linchpin Real Estate Group LLC
Source: CVRMLS,MLS#: 2503923 Originating MLS: Central Virginia Regional MLS
Originating MLS: Central Virginia Regional MLSFacts & features
Interior
Bedrooms & bathrooms
- Bedrooms: 3
- Bathrooms: 3
- Full bathrooms: 3
Primary bedroom
- Description: LVP, CF, Ensuite bath
- Level: First
- Dimensions: 16.4 x 12.11
Bedroom 2
- Description: LVP floors, WIC
- Level: First
- Dimensions: 10.6 x 11.0
Bedroom 3
- Description: WIC Ensuite bath
- Level: Basement
- Dimensions: 16.8 x 12.9
Dining room
- Description: LVP floors, open concept
- Level: First
- Dimensions: 16.0 x 11.0
Other
- Description: Tub & Shower
- Level: Basement
Other
- Description: Tub & Shower
- Level: First
Great room
- Description: LVP floors, CF, Gas FP
- Level: First
- Dimensions: 16.0 x 15.0
Kitchen
- Description: LVP floors, Island, Under Cab Lighting
- Level: First
- Dimensions: 10.7 x 14.5
Recreation
- Description: LVP floors, outside access
- Level: Basement
- Dimensions: 16.11 x 33.0
Heating
- Forced Air, Natural Gas
Cooling
- Central Air, Electric
Appliances
- Included: Gas Water Heater, Tankless Water Heater
Features
- Bedroom on Main Level, Dining Area, Eat-in Kitchen, Granite Counters, High Ceilings, Kitchen Island, Bath in Primary Bedroom, Main Level Primary, Pantry, Walk-In Closet(s)
- Flooring: Partially Carpeted, Tile, Vinyl
- Doors: Insulated Doors
- Basement: Partial,Walk-Out Access
- Attic: None
- Number of fireplaces: 1
- Fireplace features: Gas
Interior area
- Total interior livable area: 2,695 sqft
- Finished area above ground: 1,671
- Finished area below ground: 1,024
Property
Parking
- Total spaces: 2
- Parking features: Attached, Driveway, Garage, Paved
- Attached garage spaces: 2
- Has uncovered spaces: Yes
Features
- Levels: One
- Stories: 1
- Patio & porch: Patio, Screened, Deck
- Exterior features: Deck, Sprinkler/Irrigation, Paved Driveway
- Pool features: None
- Fencing: None
Lot
- Size: 0.28 Acres
Details
- Parcel number: C0011230099
- Zoning description: R-5
Construction
Type & style
- Home type: SingleFamily
- Architectural style: Two Story
- Property subtype: Single Family Residence
Materials
- Drywall, Frame, Vinyl Siding
- Roof: Composition,Shingle
Condition
- Resale
- New construction: No
- Year built: 2018
Utilities & green energy
- Sewer: Public Sewer
- Water: Public
Community & HOA
Community
- Features: Common Grounds/Area, Home Owners Association
- Senior community: Yes
- Subdivision: Villas At Archer Springs
HOA
- Has HOA: Yes
- Amenities included: Landscaping
- Services included: Common Areas, Maintenance Grounds
- HOA fee: $250 monthly
Location
- Region: Richmond
Financial & listing details
- Price per square foot: $233/sqft
- Tax assessed value: $582,000
- Annual tax amount: $6,900
- Date on market: 1/18/2026
- Ownership: Individuals
- Ownership type: Sole Proprietor
Price history
| Date | Event | Price |
|---|---|---|
| 3/17/2025 | Sold | $628,000+1.3%$233/sqft |
Source:  CVRMLS #2503923 Report a problem CVRMLS #2503923 Report a problem | ||
| 2/22/2025 | Pending sale | $620,000$230/sqft |
Source: CVRMLS #2503923 Report a problem | ||
| 2/18/2025 | Listed for sale | $620,000+24%$230/sqft |
Source: CVRMLS #2503923 Report a problem | ||
| 1/25/2023 | Listing removed | $500,000+1%$186/sqft |
Source: Chesapeake Bay & Rivers AOR #2103160 Report a problem | ||
| 3/31/2021 | Sold | $495,000-1%$184/sqft |
Source: CVRMLS #2103160 Report a problem | ||
| 2/24/2021 | Pending sale | $500,000$186/sqft |
Source: Chesapeake Bay & Rivers AOR #2103160 Report a problem | ||
| 2/5/2021 | Listed for sale | $500,000+5.6%$186/sqft |
Source: Valentine Properties #2103160 Report a problem | ||
| 1/24/2018 | Sold | $473,539+5.9%$176/sqft |
Source: CVRMLS #1722961 Report a problem | ||
| 9/29/2017 | Listing removed | $447,151$166/sqft |
Source: ERA Woody Hogg & Assoc #1722961 Report a problem | ||
| 9/11/2017 | Pending sale | $447,151$166/sqft |
Source: ERA Woody Hogg & Assoc #1722961 Report a problem | ||
| 9/11/2017 | Listed for sale | $447,151$166/sqft |
Source: ERA Woody Hogg & Assoc #1722961 Report a problem | ||
Public tax history
| Year | Property taxes | Tax assessment |
|---|---|---|
| 2025 | $6,984 +1.2% | $582,000 +1.2% |
| 2024 | $6,900 | $575,000 |
| 2023 | $6,900 | $575,000 |
| 2022 | $6,900 +25.5% | $575,000 +25.5% |
| 2021 | $5,496 +2.9% | $458,000 +2.9% |
| 2020 | $5,340 +3% | $445,000 +3% |
| 2019 | $5,184 +354.7% | $432,000 +354.7% |
| 2018 | $1,140 | $95,000 |
| 2017 | -- | $95,000 |
Find assessor info on the county website
Neighborhood: Huguenot
Nearby homes
- $533,8003 bd2 ba1.5k sqft3501 Archer Springs Ter, Richmond, VA 23235Off Market
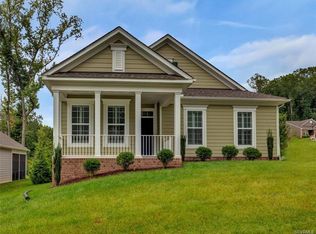
- $734,0003 bd3 ba1.9k sqft3451 Corley Home Dr, Richmond, VA 23235Off Market
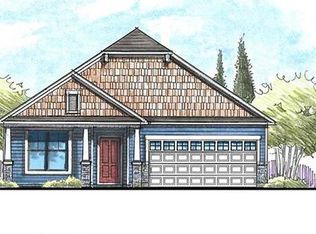
- $556,7003 bd2 ba1.8k sqft3511 Archer Springs Ter, Richmond, VA 23235Off Market
- $695,6003 bd3 ba3.1k sqft3450 Corley Home Dr, Richmond, VA 23235Off Market

- $607,3003 bd2 ba2k sqft3521 Archer Springs Ter, Richmond, VA 23235Off Market
- $544,0003 bd2 ba3.1k sqft3441 Corley Home Dr, Richmond, VA 23235Sold
- $618,9003 bd3 ba2.1k sqft3460 Corley Home Dr, Richmond, VA 23235Off Market
- $621,8003 bd3 ba2k sqft3531 Archer Springs Ter, Richmond, VA 23235Off Market
Nearby schools
GreatSchools rating
- 5/10J.B. Fisher Elementary SchoolGrades: PK-5Distance: 0.6 mi
- 1/10Lucille M. Brown Middle SchoolGrades: 6-8Distance: 4.4 mi
- 2/10Huguenot High SchoolGrades: 9-12Distance: 2.7 mi
Schools provided by the listing agent
- Elementary: Fisher
- Middle: Lucille Brown
- High: Huguenot
Source: CVRMLS. This data may not be complete. We recommend contacting the local school district to confirm school assignments for this home.
Get a cash offer in 3 minutes
Find out how much your home could sell for in as little as 3 minutes with a no-obligation cash offer.
Estimated market value
$662,200
Get a cash offer in 3 minutes
Find out how much your home could sell for in as little as 3 minutes with a no-obligation cash offer.
Estimated market value
$662,200
- Virginia
- Richmond City
- Richmond
- 23235
- Huguenot
- 3461 Corley Home Dr
Nearby cities
Nearby neighborhoods
Nearby zip codes
Other Richmond Topics
