Experience a Luxurious Lifestyle in this absolutely Spectacular home situated on a premium half acre lot on a quiet residential street of Northbrook's prestigious Stonegate. Enter into the dramatic Two Story Foyer and get ready to be IMPRESSED with all the magnificent upgrades, high-end finishes, and exquisite features this home has to offer! The colossal ceiling height and a striking chandelier instantly exhilarate a spacious and airy sensation and exude the unique beauty of this home! A separate yet open Living Room offers abundance of natural light through its large Bay Window. The alluring formal Dining Room with an eye catching chandelier is perfect for hosting dinner parties or family gatherings. Enjoy cooking meals and entertaining in your magnificent Gourmet Kitchen featuring Italian heated floor tiles, a galore of custom cabinets, Spanish Granite countertops and an oversized Island, custom designed heat resistant glass backsplash, top-of-the-line appliances including a side-by-side Miele Refrigerator, two Bosch Dishwashers, Wine Cooler, Built-in Sharp Microwave, two Built-in Wolf Ovens (Convection and Steam), Wolf range oven with griddle, and a Hood with exterior vent. The spacious sunlit Breakfast area has a glass sliding door to the lavish Back Yard. Relax in the sun-drenched Family Room, highlighting a Fireplace with floor to ceiling custom Built-ins wall, making it perfect for everyday living and entertaining. From here, enter into the amazing Three Season Sunroom, wired for TV / Cable. A wall mounted vertical Fireplace Torch, heating units, and a fan create an ideal ambience for gatherings and entertainment or simply a quiet space for family. An opulent Library/Office is secluded in a separate wing of the home. It features a beautiful glass door, two skylights, a wall mounted vertical Fireplace Torch, timeless built-in wooden cabinetry and desk, recessed lighting, and large windows with captivating views of the Yard. A stunning Custom designed Powder Room, two Cedar Closets, and Mud Room complete the First Level. The impressive staircase takes you to the Second Floor Hallway Gallery overlooking below. Step into a Luxurious Master Suite, featuring a tray ceiling, two large Walk-in Closets, and a beautiful Spa-like En-Suite with Skylight, heated floor, Double Vanities, Jacuzzi Tub, and a Separate steam Shower. Two additional spacious Bedrooms have private En-suites with heated floors and custom tile designs. Another bright Bedroom can be used as a playroom or an additional office. A large Laundry Room with Utility Sink and Maytag Washer & Dryer conclude the Second Level. An enormous Full finished Basement showcases a spectacular custom 900 bottle temperature-controlled Wine Cellar, a Full Bath with Shower and Sauna, three separate Entertainment areas, and is fully equipped for a Wet Bar. A large Workshop Room, perfect for projects and storage completes this level. Enjoy Summers outside BBQing in the Fenced Backyard overlooking Stonegate Park. The professionally landscaped Vast Lot presents 3 distinct Brick Paver Patio areas, a serene Custom Pond with Waterfall, Fire Pit, Built-in Grill, and underground Sprinkler System!! Top it all off with a Three Car Heated Garage, Hardwood Floors and Built-in Speakers throughout, two HVAC Systems, and SO MUCH MORE!!. This magnificent home offers an unparalleled level of STYLE, LUXURY, PERFECTION, and is now ready to be YOURS!!
Closed
$1,440,000
3461 Cornflower Trl, Northbrook, IL 60062
5beds
5,394sqft
Single Family Residence
Built in 1997
0.45 Acres Lot
$1,530,600 Zestimate®
$267/sqft
$7,749 Estimated rent
Home value
$1,530,600
$1.38M - $1.71M
$7,749/mo
Zestimate® history
Owner options
List your home for rent
$7,749/mo
Rent Zestimate®
Find your next renter with Zillow Rental Manager. Plus, with online applications, you can quickly screen prospective tenants – for free.
$7,749/mo
Rent Zestimate®
Refinance and save
$8,611/mo
Est. payment
Refinancing to a lower rate could help reduce your monthly payments and save thousands over the life of the loan.
$8,611/mo
Est. payment
Explore your selling options
Work with a Zillow partner agent
Leverage their expertise and Zillow's premium Showcase listings to get your home seen by more buyers.
Get startedList with your own agent
Get your home in front of millions of buyers by listing it on Zillow.
Learn how to do itSell it yourself
Take full control of how buyers see your home on Zillow by listing For Sale by Owner (FSBO).
List your homeWhat's special
Bright bedroomHeated floorFenced backyardColossal ceiling heightHigh-end finishesCustom pond with waterfallOversized island
Zillow last checked:
Listing updated:
Listed by:
Anna Barder 847-509-0200,
@properties Christie's International Real Estate
Bought with:
Jill Silverstein
Compass
Source: MRED as distributed by MLS GRID,MLS#: 12328061
Facts & features
Interior
Bedrooms & bathrooms
- Bedrooms: 5
- Bathrooms: 5
- Full bathrooms: 4
- 1/2 bathrooms: 1
Rooms
- Room types: Workshop, Bedroom 5, Recreation Room, Sun Room, Office, Eating Area, Foyer, Other Room, Mud Room
Primary bedroom
- Features: Flooring (Hardwood), Window Treatments (Blinds), Bathroom (Full, Double Sink, Whirlpool & Sep Shwr)
- Level: Second
- Area: 506 Square Feet
- Dimensions: 23X22
Bedroom 2
- Features: Flooring (Hardwood), Window Treatments (Blinds)
- Level: Second
- Area: 196 Square Feet
- Dimensions: 14X14
Bedroom 3
- Features: Flooring (Hardwood), Window Treatments (Blinds)
- Level: Second
- Area: 168 Square Feet
- Dimensions: 14X12
Bedroom 4
- Features: Flooring (Hardwood), Window Treatments (Blinds)
- Level: Second
- Area: 168 Square Feet
- Dimensions: 14X12
Bedroom 5
- Features: Flooring (Wood Laminate)
- Level: Basement
- Area: 323 Square Feet
- Dimensions: 19X17
Dining room
- Features: Flooring (Hardwood), Window Treatments (Blinds)
- Level: Main
- Area: 180 Square Feet
- Dimensions: 12X15
Eating area
- Features: Window Treatments (Blinds)
- Level: Main
- Area: 168 Square Feet
- Dimensions: 14X12
Family room
- Features: Flooring (Hardwood), Window Treatments (Blinds)
- Level: Main
- Area: 340 Square Feet
- Dimensions: 20X17
Foyer
- Features: Flooring (Hardwood)
- Level: Main
- Area: 126 Square Feet
- Dimensions: 18X7
Kitchen
- Features: Kitchen (Eating Area-Breakfast Bar, Eating Area-Table Space, Island, Pantry-Closet), Flooring (Porcelain Tile), Window Treatments (Blinds)
- Level: Main
- Area: 221 Square Feet
- Dimensions: 13X17
Laundry
- Features: Flooring (Other)
- Level: Second
- Area: 40 Square Feet
- Dimensions: 8X5
Living room
- Features: Flooring (Hardwood), Window Treatments (Blinds)
- Level: Main
- Area: 234 Square Feet
- Dimensions: 13X18
Mud room
- Level: Main
- Area: 66 Square Feet
- Dimensions: 11X6
Office
- Features: Flooring (Hardwood), Window Treatments (Blinds)
- Level: Main
- Area: 266 Square Feet
- Dimensions: 19X14
Other
- Level: Basement
- Area: 64 Square Feet
- Dimensions: 8X8
Other
- Level: Basement
- Area: 40 Square Feet
- Dimensions: 8X5
Recreation room
- Features: Flooring (Wood Laminate)
- Level: Basement
- Area: 990 Square Feet
- Dimensions: 33X30
Sun room
- Features: Flooring (Porcelain Tile), Window Treatments (Blinds)
- Level: Main
- Area: 320 Square Feet
- Dimensions: 20X16
Other
- Features: Flooring (Other)
- Level: Basement
- Area: 132 Square Feet
- Dimensions: 12X11
Heating
- Natural Gas, Forced Air
Cooling
- Central Air, Zoned
Appliances
- Included: Double Oven, Microwave, Dishwasher, Refrigerator, Washer, Dryer, Disposal, Wine Refrigerator, Humidifier
- Laundry: Upper Level, In Unit, Sink
Features
- Sauna, Built-in Features, Walk-In Closet(s), Separate Dining Room, Pantry, Workshop
- Flooring: Hardwood
- Windows: Skylight(s)
- Basement: Finished,Full
- Number of fireplaces: 1
- Fireplace features: Wood Burning, Gas Starter, Family Room
Interior area
- Total structure area: 5,394
- Total interior livable area: 5,394 sqft
Property
Parking
- Total spaces: 3
- Parking features: Asphalt, Garage Door Opener, On Site, Garage Owned, Attached, Garage
- Attached garage spaces: 3
- Has uncovered spaces: Yes
Accessibility
- Accessibility features: No Disability Access
Features
- Stories: 2
- Patio & porch: Patio
- Exterior features: Outdoor Grill, Fire Pit
- Fencing: Fenced
Lot
- Size: 0.45 Acres
- Dimensions: 120 X 145 X 158 X 140
- Features: Landscaped
Details
- Parcel number: 04173080060000
- Special conditions: None
- Other equipment: TV-Cable, Sump Pump, Sprinkler-Lawn
Construction
Type & style
- Home type: SingleFamily
- Architectural style: Colonial
- Property subtype: Single Family Residence
Materials
- Brick, Synthetic Stucco
- Foundation: Concrete Perimeter
- Roof: Asphalt
Condition
- New construction: No
- Year built: 1997
- Major remodel year: 2012
Utilities & green energy
- Electric: 200+ Amp Service
- Sewer: Public Sewer
- Water: Lake Michigan
Community & HOA
Community
- Features: Park, Tennis Court(s), Curbs, Sidewalks, Street Lights, Street Paved
- Security: Security System, Carbon Monoxide Detector(s)
- Subdivision: Stonegate
HOA
- Has HOA: Yes
- Services included: None
- HOA fee: $135 quarterly
Location
- Region: Northbrook
Financial & listing details
- Price per square foot: $267/sqft
- Tax assessed value: $896,500
- Annual tax amount: $18,939
- Date on market: 4/2/2025
- Listing terms: Cash
- Ownership: Fee Simple
Price history
| Date | Event | Price |
|---|---|---|
| 7/21/2025 | Sold | $1,440,000-4%$267/sqft |
Source:  MRED as distributed by MLS GRID #12328061 Report a problem MRED as distributed by MLS GRID #12328061 Report a problem | ||
| 7/15/2025 | Pending sale | $1,499,900$278/sqft |
Source: MRED as distributed by MLS GRID #12328061 Report a problem | ||
| 4/11/2025 | Contingent | $1,499,900$278/sqft |
Source: MRED as distributed by MLS GRID #12328061 Report a problem | ||
| 4/2/2025 | Listed for sale | $1,499,9000%$278/sqft |
Source: MRED as distributed by MLS GRID #12328061 Report a problem | ||
| 4/2/2025 | Listing removed | $1,500,000$278/sqft |
Source: MRED as distributed by MLS GRID #12283341 Report a problem | ||
| 2/18/2025 | Listed for sale | $1,500,000+1.7%$278/sqft |
Source: MRED as distributed by MLS GRID #12283341 Report a problem | ||
| 12/4/2023 | Listing removed | -- |
Source: MRED as distributed by MLS GRID #11910488 Report a problem | ||
| 10/20/2023 | Listed for sale | $1,475,000+71.5%$273/sqft |
Source: MRED as distributed by MLS GRID #11910488 Report a problem | ||
| 7/20/2012 | Sold | $860,000$159/sqft |
Source: Public Record Report a problem | ||
| 5/15/2012 | Sold | $860,000-3.9%$159/sqft |
Source: MRED as distributed by MLS GRID #07990461 Report a problem | ||
| 2/9/2012 | Listed for sale | $895,000+15.8%$166/sqft |
Source: Coldwell Banker Residential Brokerage - Northbrook #07990461 Report a problem | ||
| 8/4/1998 | Sold | $773,000$143/sqft |
Source: Public Record Report a problem | ||
Public tax history
| Year | Property taxes | Tax assessment |
|---|---|---|
| 2024 | $18,347 -3.1% | $89,650 +0% |
| 2023 | $18,929 -10.5% | $89,649 -11.1% |
| 2022 | $21,149 +29.7% | $100,793 +47.7% |
| 2021 | $16,304 +0.4% | $68,224 -3.3% |
| 2020 | $16,232 +3.8% | $70,579 -8% |
| 2019 | $15,633 +6.9% | $76,717 +14.7% |
| 2018 | $14,624 +2.6% | $66,885 |
| 2017 | $14,255 -5.1% | $66,885 -9.5% |
| 2016 | $15,022 -1.7% | $73,903 +7.8% |
| 2015 | $15,283 +3.5% | $68,567 |
| 2014 | $14,763 -9.7% | $68,567 -11.2% |
| 2013 | $16,345 +122.4% | $77,240 +105.5% |
| 2012 | $7,349 -46.9% | $37,578 -51.9% |
| 2011 | $13,850 +3.4% | $78,102 |
| 2010 | $13,390 -5.8% | $78,102 -18.9% |
| 2009 | $14,216 +11.2% | $96,278 -7% |
| 2008 | $12,780 +4.5% | $103,524 |
| 2007 | $12,229 +12.2% | $103,524 +34% |
| 2006 | $10,900 +7.5% | $77,275 |
| 2005 | $10,142 +2.5% | $77,275 |
| 2004 | $9,893 -5% | $77,275 +7.2% |
| 2003 | $10,409 +4.3% | $72,073 |
| 2002 | $9,978 +8.9% | $72,073 |
| 2001 | $9,162 +47.8% | $72,073 +17.3% |
| 2000 | $6,198 +0% | $61,421 +46.5% |
| 1999 | $6,198 | $41,916 |
Find assessor info on the county website
Neighborhood: 60062
Nearby homes
- $1,466,2005 bd4 ba5.3k sqft3469 Cornflower Trl, Northbrook, IL 60062Off Market
- $1,462,6004 bd3 ba4.7k sqft3440 Whirlaway Dr, Northbrook, IL 60062Off Market
- $1,303,8004 bd4 ba3.3k sqft3477 Cornflower Trl, Northbrook, IL 60062Off Market
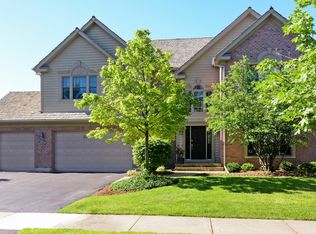
- $1,811,7005 bd5 ba4.7k sqft3460 Cornflower Trl, Northbrook, IL 60062Off Market
- $1,558,9004 bd5 ba5k sqft3436 Whirlaway Dr, Northbrook, IL 60062Off Market
- $1,637,9007 bd5 ba5.7k sqft3470 Cornflower Trl, Northbrook, IL 60062Off Market
- $1,301,6004 bd2 ba4.3k sqft3444 Whirlaway Dr, Northbrook, IL 60062Off Market
- $1,170,6005 bd3 ba3.4k sqft3432 Whirlaway Dr, Northbrook, IL 60062Off Market
Nearby schools
GreatSchools rating
- 8/10Henry Winkelman Elementary SchoolGrades: PK-5Distance: 1.2 mi
- 9/10Field SchoolGrades: 6-8Distance: 0.5 mi
- 10/10Glenbrook North High SchoolGrades: 9-12Distance: 1.7 mi
Schools provided by the listing agent
- Elementary: Henry Winkelman Elementary Schoo
- Middle: Field School
- High: Glenbrook North High School
- District: 31
Source: MRED as distributed by MLS GRID. This data may not be complete. We recommend contacting the local school district to confirm school assignments for this home.
Get a cash offer in 3 minutes
Find out how much your home could sell for in as little as 3 minutes with a no-obligation cash offer.
Estimated market value
$1,530,600
Get a cash offer in 3 minutes
Find out how much your home could sell for in as little as 3 minutes with a no-obligation cash offer.
Estimated market value
$1,530,600
- Illinois
- Cook County
- Northbrook
- 60062
- 3461 Cornflower Trl
Nearby cities
Nearby zip codes
Other Northbrook Topics
