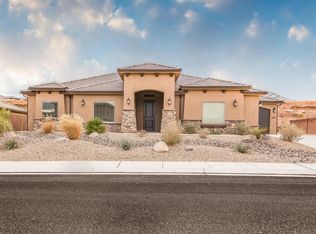
Stunning Home with Incredible Views & Separate Living Quarters!
Welcome to this stunning home featuring beautiful finishes, quality construction, and amazing views from both the upstairs and downstairs. Thoughtfully designed with comfort and functionality in mind.
One of the home's standout features is the separate living quarters in the basement, complete with its own private entrance, full kitchen, and separate laundry room. Whether used for extended family, guests, a home office, or additional living space, this flexible area offers endless possibilities.
Quality construction includes 2x6 framing, extra insulation, and two water heaters, providing added comfort and efficiency. The extra-large garage offers plenty of space for vehicles, storage, toys, or a workshop.
With beautiful finishes, incredible views, quality construction, and a versatile basement living area, this home truly has it all!
For sale
$955,000
3461 E Barrel Roll Dr, Saint George, UT 84790
5beds
4baths
3,992sqft
Single Family Residence
Built in 2019
10,454 Square Feet Lot
$925,800 Zestimate®
$239/sqft
$-- HOA
What's special
Extra-large garagePrivate entranceBeautiful finishes
- 46 days
- 404
- 18
Zillow last checked:
Listing updated:
Listed by:
PEGGY COLE,
RED ROCK REAL ESTATE
Source: WCBR,MLS#: 26-275778
Facts & features
Interior
Bedrooms & bathrooms
- Bedrooms: 5
- Bathrooms: 4
Primary bedroom
- Level: Main
Primary bedroom
- Level: Basement
Bathroom
- Level: Main
Bathroom
- Level: Basement
Kitchen
- Level: Main
Kitchen
- Level: Basement
Laundry
- Level: Main
Laundry
- Level: Main
Living room
- Level: Main
Heating
- Natural Gas
Cooling
- Central Air
Features
- Basement: Full
- Number of fireplaces: 1
Interior area
- Total structure area: 3,992
- Total interior livable area: 3,992 sqft
- Finished area above ground: 1,996
Property
Parking
- Total spaces: 6
- Parking features: Attached, RV Access/Parking
- Attached garage spaces: 3
- Carport spaces: 3
- Covered spaces: 6
Features
- Stories: 1
- Has view: Yes
- View description: City, Mountain(s)
Lot
- Size: 10,454 Square Feet
- Features: Curbs & Gutters
Details
- Parcel number: SGDTP15
- Zoning description: Residential
Construction
Type & style
- Home type: SingleFamily
- Property subtype: Single Family Residence
Materials
- Rock, Stucco
- Foundation: Slab
- Roof: Tile
Condition
- Built & Standing
- Year built: 2019
Utilities & green energy
- Water: Culinary
- Utilities for property: Dixie Power, Electricity Connected, Natural Gas Connected
Community & HOA
Community
- Features: Sidewalks
- Subdivision: DESERT PLATEAU
HOA
- Has HOA: No
Location
- Region: Saint George
Financial & listing details
- Price per square foot: $239/sqft
- Tax assessed value: $705,200
- Annual tax amount: $2,553
- Date on market: 9/3/2026
- Cumulative days on market: 48 days
- Listing terms: Conventional,Cash,1031 Exchange
- Inclusions: Wired for Cable, Window Coverings, Water, Rvrse Osmosis, Water Softner, Owned, Walk-in Closet(s), Sprinkler, Full, Sprinkler, Auto, Second Kitchen, Patio, Covered, Oven/Range, Freestnd, Oven/Range, Built-in, Outdoor Lighting, Microwave, Landscaped, Full, Dog Run, Disposal, Dishwasher, Deck, Covered, Central Vacuum, Ceiling Fan(s), Bath, Sep Tub/Shwr, Alarm/Security Sys
- Electric utility on property: Yes
- Road surface type: Paved
Estimated market value
$925,800
$880,000 - $972,000
$3,549/mo
Price history
| Date | Event | Price |
|---|---|---|
| 9/3/2026 | Listed for sale | $955,000-3%$239/sqft |
Source: WCBR #26-275778 Report a problem | ||
| 6/5/2026 | Listing removed | $985,000$247/sqft |
Source: WCBR #25-267766 Report a problem | ||
| 1/23/2026 | Listed for sale | $985,000$247/sqft |
Source: WCBR #25-267766 Report a problem | ||
Public tax history
| Year | Property taxes | Tax assessment |
|---|---|---|
| 2025 | $2,554 0% | $387,860 +3.2% |
| 2024 | $2,554 -3.5% | $375,925 -5% |
| 2023 | $2,648 -4.3% | $395,670 +1.8% |
| 2022 | $2,767 +7.2% | $388,850 +30.7% |
| 2021 | $2,582 +4.1% | $297,605 +10.5% |
| 2020 | $2,480 +56.9% | $269,225 +60.6% |
| 2019 | $1,581 +96.7% | $167,640 +109.5% |
| 2018 | $804 +19.5% | $80,000 +23.1% |
| 2017 | $673 -3.9% | $65,000 +8.3% |
| 2016 | $700 | $60,000 |
| 2015 | $700 | $60,000 |
Find assessor info on the county website
Monthly payment
Est. payment
Payment breakdown
Explore the cost of this home by adjusting the details. Changes won't be saved.Climate risks
Neighborhood: 84790
Nearby schools
Schools provided by the listing agent
- Elementary: Desert Canyons Elementary
- High: Desert Hills High
Source: WCBR. This data may not be complete. We recommend contacting the local school district to confirm school assignments for this home.
- $930,7005 bd4 ba2.2k sqft3475 E Barrel Roll Dr, Saint George, UT 84790Off Market
- $943,7006 bd5 ba4.4k sqft3447 E Barrel Roll Dr, Saint George, UT 84790Off Market
- $556,2004 bd2 ba2.2k sqft3472 E Church Rocks Cir, St George, UT 84790Off Market
- $843,1004 bd3 ba2.5k sqft3369 E Barrel Roll Dr, St George, UT 84790Off Market
