Skip main navigation
Sold
  • $278,900

    3461 Elizabeths Way, Seymour, IN 47274

    3beds
    2,107sqft
    Residential, Single Family Residence
    Built in 2007
    0.26 Acres Lot
    $288,500 Zestimate®
    $132/sqft
    $2,246 Estimated rent

    Home value

    $288,500

    Estimated sales range

    Not available

    $2,246/mo

    Zestimate® history
    Loading
    Loading...

    Owner options

    List your home for rent

    $2,246/mo

    Rent Zestimate®

    Find your next renter with Zillow Rental Manager. Plus, with online applications, you can quickly screen prospective tenants – for free.

    Learn more

    $2,246/mo

    Rent Zestimate®

    Refinance and save

    $1,625/mo

    Est. payment

    Refinancing to a lower rate could help reduce your monthly payments and save thousands over the life of the loan.

    See today's rates

    $1,625/mo

    Est. payment

    Explore your selling options

    Work with a Zillow partner agent

    Leverage their expertise and Zillow's premium Showcase listings to get your home seen by more buyers.

    Get started

    List with your own agent

    Get your home in front of millions of buyers by listing it on Zillow.

    Learn how to do it

    Sell it yourself

    Take full control of how buyers see your home on Zillow by listing For Sale by Owner (FSBO).

    List your home

    What's special

    Gas fireplaceUtility buildingPatio doorsDining areaGreat roomVaulted ceilingsCathedral ceiling
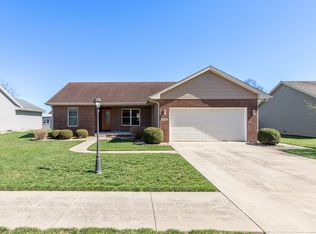
    This spacious Ranch on the outskirts of town awaits you. Boasting over 2,100 square feet of living space, this home offers 3 bedrooms, 2 bathrooms, Living Room with vaulted ceilings, roomy kitchen with appliances that leads into the dining area and a 2 car attached garage. As a BONUS, there's an additional Great Room with an added 440 sq. ft. of entertaining space included in the living area with a Cathedral ceiling and a gas fireplace with patio doors leading to the backyard. The Owner's bedroom suite offers a walk-in shower, double vanity sinks and a walk-in closet. This property includes a partially chain link fenced back yard for safety with the littles and a Utility building for lawn care storage. Finishing off the amenities on this property there's a FINISHED and insulated "She" shed with electric previously used as a private home office. Don't miss out, this home offers a lot for this price point.

    Zillow last checked:

    Listing updated:

    Listing Provided by:

    Roger Wessel 812-528-2852,

    Berkshire Hathaway Home

    Bought with:

    Keith Baker

    eXp Realty LLC

    Source: MIBOR as distributed by MLS GRID,MLS#: 22030750MLS Logo

    Facts & features

    Interior

    Bedrooms & bathrooms
    • Bedrooms: 3
    • Bathrooms: 2
    • Full bathrooms: 2
    • Main level bathrooms: 2
    • Main level bedrooms: 3
    Primary bedroom
    • Features: Carpet
    • Level: Main
    • Area: 182 Square Feet
    • Dimensions: 13X14
    Bedroom 2
    • Features: Carpet
    • Level: Main
    • Area: 132 Square Feet
    • Dimensions: 11X12
    Bedroom 3
    • Features: Carpet
    • Level: Main
    • Area: 121 Square Feet
    • Dimensions: 11X11
    Dining room
    • Features: Vinyl
    • Level: Main
    • Area: 156 Square Feet
    • Dimensions: 12X13
    Family room
    • Features: Laminate Hardwood
    • Level: Main
    • Area: 240 Square Feet
    • Dimensions: 12X20
    Foyer
    • Features: Laminate Hardwood
    • Level: Main
    • Area: 42 Square Feet
    • Dimensions: 6X7
    Kitchen
    • Features: Vinyl
    • Level: Main
    • Area: 156 Square Feet
    • Dimensions: 12X13
    Living room
    • Features: Laminate Hardwood
    • Level: Main
    • Area: 306 Square Feet
    • Dimensions: 17X18
    Utility room
    • Features: Vinyl
    • Level: Main
    • Area: 36 Square Feet
    • Dimensions: 6X6
    Heating
    • Heat Pump
    Appliances
    • Included: Dishwasher, Disposal, MicroHood, Electric Oven, Electric Water Heater
    • Laundry: Laundry Room, Main Level
    Features
    • Double Vanity, Cathedral Ceiling(s), Vaulted Ceiling(s), Entrance Foyer, Ceiling Fan(s), High Speed Internet, Walk-In Closet(s)
    • Windows: Windows Thermal, Wood Work Painted
    • Has basement: No
    • Number of fireplaces: 1
    • Fireplace features: Family Room, Gas Log
    Interior area
    • Total structure area: 2,107
    • Total interior livable area: 2,107 sqft

    Property

    Parking
    • Total spaces: 2
    • Parking features: Attached
    • Attached garage spaces: 2
    • Details: Garage Parking Other(Finished Garage, Service Door)
    Features
    • Levels: One
    • Stories: 1
    • Patio & porch: Patio, Covered, Porch
    • Exterior features: Other
    Lot
    • Size: 0.26 Acres
    • Features: City Lot, Curbs, Rural - Subdivision, Sidewalks, Street Lights, Mature Trees
    Details
    • Parcel number: 366629401012000008
    • Horse amenities: None

    Construction

    Type & style
    • Home type: SingleFamily
    • Architectural style: Ranch
    • Property subtype: Residential, Single Family Residence
    Materials
    • Vinyl With Brick
    • Foundation: Crawl Space
    Condition
    • New construction: No
    • Year built: 2007

    Utilities & green energy

    • Water: Municipal/City

    Community & neighborhood

    Security
    • Security features: Security Service
    Location
    • Region: Seymour
    • Subdivision: Farmington Place

    Price history

    DateEventPrice
    6/2/2025Sold$278,900$132/sqft
    Source: MIBOR as distributed by MLS GRID #22030750 Report a problem
    4/30/2025Pending sale$278,900$132/sqft
    Source: MIBOR as distributed by MLS GRID #22030750 Report a problem
    4/22/2025Price change$278,900-2.1%$132/sqft
    Source: MIBOR as distributed by MLS GRID #22030750 Report a problem
    4/3/2025Listed for sale$284,900+90.1%$135/sqft
    Source: MIBOR as distributed by MLS GRID #22030750 Report a problem
    5/27/2008Sold$149,900$71/sqft
    Source: MIBOR as distributed by MLS GRID #6295J Report a problem

    Public tax history

    YearProperty taxesTax assessment
    2025$1,324 +16.2%$241,600 +9.1%
    2024$1,139 -4.1%$221,500 +13.4%
    2023$1,187 +38.2%$195,400 +1.8%
    2022$859 +7.2%$192,000 +11.2%
    2021$801 +0.5%$172,700 +4.6%
    2020$797 +17.5%$165,100
    2019$678 +15.8%$165,100 +19.4%
    2017$585 $138,300 -1.1%
    2016-- $139,800 +14.7%
    2014$617 +4.9%$121,900 -1.5%
    2013$589 +6.7%$123,800
    2012$551 -9.3%$123,800 -1.7%
    2011$608 +2.6%$126,000 +1.4%
    2010$592 +16.7%$124,300
    2009$508 +1764.4%$124,300 +5304.3%
    2007$27 +3.4%$2,300 +4.5%
    2006$26 $2,200 +46.7%
    2005-- $1,500

    Find assessor info on the county website

    Neighborhood: 47274

    Nearby schools

    GreatSchools rating
    Schools provided by the listing agent
    • High: Seymour Senior High School

    Source: MIBOR as distributed by MLS GRID. This data may not be complete. We recommend contacting the local school district to confirm school assignments for this home.

    Get pre-qualified for a loan
    At Zillow Home Loans, we can pre-qualify you in as little as 5 minutes with no impact to your credit score.

    An equal housing lender. NMLS #10287.