Welcome to 3461 FM 2493 E, Bullard, TX—a custom-built barndominium that seamlessly blends contemporary industrial design with luxury and efficiency. Set on a 3-acre lot, this property offers 5,000 sq.ft total heated and cooled space with the living area and shop combined, this property truly showcases endless style and functionality. Step into 3,400 sq. ft. of expansive living area with vaulted ceilings, custom design metal railings, new vinyl plank flooring, distinctive fireplace area, a beautifully designed spacious kitchen with custom cabinets, and much more. This home boasts 4 bedrooms and 4 bathrooms, each detail carefully crafted with unique upgrades at every turn. This modern layout includes two versatile living spaces and an incredible poolside bedroom suite complete with a kitchenette, full bath, and a glass garage door that opens directly to a custom in-ground pool with waterfalls, a fireplace, and a built-in spa. The pool area is also equipped with a 40x20 covered patio with a fully outfitted 30 ft outdoor kitchen, complete with a wine refrigerator—ideal for both entertaining and relaxing in style. Built with efficiency and convenience in mind, this home features spray foam insulation, Energy Star LED lighting, and fiber optic internet. Expansive 12x14 insulated garage doors lead into a 1600 sq ft versatile workshop space that accommodates multiple vehicles, including room for an RV. This property has many more custom, and thoughtful amenities to this one of a kind space. Located within the highly sought-after Bullard ISD, this home offers the best of rural living without sacrificing modern comforts. Don’t miss your chance to own this exceptional property, which perfectly balances luxury, functionality, and industrial charm in a serene country setting
Sold
Price Unknown
3461 Fm 2493 E, Bullard, TX 75757
4beds
3,400sqft
Single Family Residence
Built in 2023
3 Acres Lot
$842,900 Zestimate®
$--/sqft
$5,265 Estimated rent
Home value
$842,900
Estimated sales range
Not available
$5,265/mo
Zestimate® history
Owner options
List your home for rent
$5,265/mo
Rent Zestimate®
Find your next renter with Zillow Rental Manager. Plus, with online applications, you can quickly screen prospective tenants – for free.
$5,265/mo
Rent Zestimate®
Refinance and save
Refinancing to a lower rate could help reduce your monthly payments and save thousands over the life of the loan.
Explore your selling options
Work with a Zillow partner agent
Leverage their expertise and Zillow's premium Showcase listings to get your home seen by more buyers.
Get startedList with your own agent
Get your home in front of millions of buyers by listing it on Zillow.
Learn how to do itSell it yourself
Take full control of how buyers see your home on Zillow by listing For Sale by Owner (FSBO).
List your homeWhat's special
Distinctive fireplace areaGlass garage doorNew vinyl plank flooringFiber optic internetInsulated garage doorsVersatile workshop spaceVersatile living spaces
Zillow last checked:
Listing updated:
Listed by:
Lauren Bond 903-571-2178,
National Agent Network
Bought with:
Cherie Davidson, TREC# 0646033
Source: GTARMLS,MLS#: 24015201
Facts & features
Interior
Bedrooms & bathrooms
- Bedrooms: 4
- Bathrooms: 4
- Full bathrooms: 4
Rooms
- Room types: 2 Living Areas
Primary bedroom
- Level: Main
Bedroom
- Features: Walk-In Closet(s)
- Level: Main
Bathroom
- Features: Shower Only, Tub Only, Shower and Tub, Walk-In Closet(s), Bar
Dining room
- Features: Formal Living Combo
Heating
- Central/Gas, Zoned, Heat Pump
Cooling
- Central Gas, Zoned-3 or more, Individual Controlled
Appliances
- Included: ENERGY STAR Qualified Appliances, Range/Oven-Gas, Dishwasher, Microwave
Features
- Ceiling Fan(s), Smart Home, Vaulted Ceiling(s), Pantry, Kitchen Island
- Flooring: Vinyl Plank
- Has fireplace: Yes
- Fireplace features: Two or More, Gas Log, Gas Only
Interior area
- Total structure area: 3,400
- Total interior livable area: 3,400 sqft
Property
Parking
- Total spaces: 2
- Parking features: Garage
- Garage spaces: 2
Features
- Levels: Two
- Stories: 2
- Entry location: 2nd floor
- Patio & porch: Patio Covered, Porch
- Exterior features: Sprinkler System, Gutter(s), Outdoor Kitchen
- Has private pool: Yes
- Pool features: Heated, In Ground, Chlorine
- Has spa: Yes
- Spa features: Outdoor
- Fencing: None
Lot
- Size: 3 Acres
Details
- Additional structures: Storage, Workshop
- Parcel number: 117719060
- Special conditions: None
Construction
Type & style
- Home type: SingleFamily
- Architectural style: Contemporary
- Property subtype: Single Family Residence
Materials
- Metal, Foam Insulation
- Foundation: Slab
- Roof: Aluminum/Metal
Condition
- Year built: 2023
Utilities & green energy
- Sewer: Aerobic Septic
- Water: Company: North Cherokee
Green energy
- Energy efficient items: Thermostat
Community & HOA
Community
- Security: Security Lights, Smoke Detector(s)
HOA
- Has HOA: No
Location
- Region: Bullard
Financial & listing details
- Tax assessed value: $758,050
- Annual tax amount: $1,243
- Date on market: 9/17/2025
- Listing terms: Conventional,FHA,VA Loan,Cash
Price history
| Date | Event | Price |
|---|---|---|
| 11/26/2024 | Sold | -- |
Source:  GTARMLS #24015201 Report a problem GTARMLS #24015201 Report a problem | ||
| 11/25/2024 | Pending sale | $835,000$246/sqft |
Source: NTREIS #20777587 Report a problem | ||
| 11/15/2024 | Contingent | $835,000$246/sqft |
Source: NTREIS #20777587 Report a problem | ||
| 11/15/2024 | Pending sale | $835,000$246/sqft |
Source: GTARMLS #24015201 Report a problem | ||
| 11/6/2024 | Listed for sale | $835,000+1127.9%$246/sqft |
Source: GTARMLS #24015201 Report a problem | ||
| 8/9/2019 | Sold | -- |
Source: GTARMLS #10110892 Report a problem | ||
| 7/12/2019 | Pending sale | $68,000$20/sqft |
Source: eXp Realty, LLC-Tyler #10110892 Report a problem | ||
| 7/12/2019 | Listed for sale | $68,000$20/sqft |
Source: eXp Realty, LLC-Tyler #10110892 Report a problem | ||
Public tax history
| Year | Property taxes | Tax assessment |
|---|---|---|
| 2025 | $3,714 +21.2% | $758,050 +21% |
| 2024 | $3,066 +785.8% | $626,550 +776.4% |
| 2023 | $346 | $71,490 -5.7% |
| 2022 | -- | $75,790 +35.8% |
| 2021 | $324 +5.6% | $55,810 +6.1% |
| 2020 | $306 | $52,580 +8.1% |
| 2019 | -- | $48,640 +9.4% |
| 2018 | -- | $44,460 +22.4% |
| 2017 | -- | $36,330 +6.1% |
| 2016 | -- | $34,250 |
| 2015 | -- | $34,250 +15.7% |
| 2014 | -- | $29,600 |
| 2012 | -- | $29,600 |
| 2011 | -- | $29,600 |
| 2010 | -- | $29,600 |
| 2009 | -- | $29,600 |
| 2008 | -- | $29,600 +29.3% |
| 2007 | -- | $22,900 |
Find assessor info on the county website
Neighborhood: 75757
Nearby homes
- $244,9003 bd8 ba1.1k sqft218 County Road 3819, Bullard, TX 75757Off Market
- $89,5001.082 AcresLOT 5A 0 Fm 2493 E, Bullard, TX 75757Lot/Land
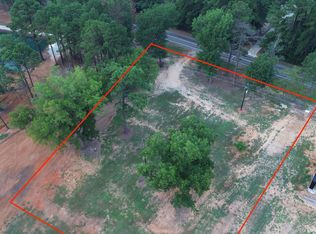
- $92,880-- bd-- ba1.7k sqft3248 Fm 2493 E, Bullard, TX 75757Off Market
- $104,000-- bd-- ba1k sqft3545 Fm 2493 E, Bullard, TX 75757Off Market
- $308,7003 bd8 ba800 sqft286 County Road 3819, Bullard, TX 75757Off Market
- $287,0002 bd8 ba1.5k sqft332 County Road 3806, Bullard, TX 75757Off Market
- $62,310-- bd-- ba-- sqft3569 Fm 2493 E, Bullard, TX 75757Off Market
- $301,9403.36 Acres141 County Road 3819, Bullard, TX 75757Off Market
Nearby schools
GreatSchools rating
- 10/10Bullard Elementary SchoolGrades: 3-4Distance: 3.5 mi
- 9/10Bullard Middle SchoolGrades: 7-8Distance: 3.9 mi
- 7/10Bullard High SchoolGrades: 9-12Distance: 3.3 mi
Schools provided by the listing agent
- Elementary: Bullard
- Middle: Bullard
- High: Bullard
Source: GTARMLS. This data may not be complete. We recommend contacting the local school district to confirm school assignments for this home.
Sell for more on Zillow
Get a Zillow Showcase℠ listing at no additional cost and you could sell for .
$842,900
2% more
+$16,858
With Zillow Showcase(estimated)
$859,758
- Texas
- Cherokee County
- Bullard
- 75757
- 3461 Fm 2493 E
Nearby cities
Nearby neighborhoods
Nearby zip codes
Other Bullard Topics
