Welcome to this exquisite 3 bedroom home nestled within Bailey's Arbor HOA community. With an abundance of amenities, (2 pools, 2 parks and playgrounds, tennis and basketball courts, tranquil gardens, and picturesque walking trails with a pond), you can indulge in the ultimate lifestyle of comfort and convenience in this Woodbury Haven. It's also located within one of Minnesota's premier school districts, East Ridge High School. Step inside to a spacious and luminous main level, designed for modern living. The open-concept layout creates an inviting atmosphere flooded with natural light, showcasing a cozy gas fireplace and ample seating areas! With over 2,000 sqft. across three levels, there's plenty of room to spread out and unwind. 3rd bedroom was most recently used as office space and is still a legal bedroom (even without a door) but Seller is willing to credit $1,000 for any future door installation wishes. Don't miss out on the opportunity to make this stunning townhome yours.
Closed
$345,000
3461 Hazel Trl Unit C, Woodbury, MN 55129
3beds
2,078sqft
Townhouse Side x Side
Built in 2006
5,357 Square Feet Lot
$343,800 Zestimate®
$166/sqft
$2,662 Estimated rent
Home value
$343,800
$327,000 - $361,000
$2,662/mo
Zestimate® history
Owner options
List your home for rent
$2,662/mo
Rent Zestimate®
Find your next renter with Zillow Rental Manager. Plus, with online applications, you can quickly screen prospective tenants – for free.
$2,662/mo
Rent Zestimate®
Refinance and save
$2,493/mo
Est. payment
Refinancing to a lower rate could help reduce your monthly payments and save thousands over the life of the loan.
$2,493/mo
Est. payment
Explore your selling options
Work with a Zillow partner agent
Leverage their expertise and Zillow's premium Showcase listings to get your home seen by more buyers.
Get startedList with your own agent
Get your home in front of millions of buyers by listing it on Zillow.
Learn how to do itSell it yourself
Take full control of how buyers see your home on Zillow by listing For Sale by Owner (FSBO).
List your homeWhat's special
Zillow last checked:
Listing updated:
Listed by:
Jamie Fahrenkrug 715-497-5903,
EXP Realty, LLC
Bought with:
Nkita Zubarev
Real Broker, LLC
Source: NorthstarMLS as distributed by MLS GRID,MLS#: 6531271
Facts & features
Interior
Bedrooms & bathrooms
- Bedrooms: 3
- Bathrooms: 4
- Full bathrooms: 2
- 1/2 bathrooms: 2
Bedroom
- Level: Third
- Area: 182 Square Feet
- Dimensions: 13x14
Bedroom 2
- Level: Third
- Area: 147 Square Feet
- Dimensions: 10.5x14
Bedroom 3
- Level: Third
- Area: 130 Square Feet
- Dimensions: 10x13
Primary bathroom
- Level: Third
- Area: 82.5 Square Feet
- Dimensions: 7.5x11
Bathroom
- Level: Third
- Area: 40 Square Feet
- Dimensions: 5x8
Bathroom
- Level: Upper
- Area: 27.5 Square Feet
- Dimensions: 5x5.5
Bathroom
- Level: Lower
- Area: 25 Square Feet
- Dimensions: 5x5
Deck
- Level: Upper
- Area: 114 Square Feet
- Dimensions: 6x19
Dining room
- Level: Upper
- Area: 150 Square Feet
- Dimensions: 10x15
Family room
- Level: Upper
- Area: 268.75 Square Feet
- Dimensions: 12.5x21.5
Foyer
- Level: Lower
- Area: 37.5 Square Feet
- Dimensions: 5x7.5
Kitchen
- Level: Upper
- Area: 263.5 Square Feet
- Dimensions: 15.5x17
Living room
- Level: Lower
- Area: 156 Square Feet
- Dimensions: 12x13
Heating
- Forced Air
Cooling
- Central Air
Appliances
- Included: Dishwasher, Disposal, Dryer, Electric Water Heater, Microwave, Range, Refrigerator, Washer
Features
- Basement: None
- Number of fireplaces: 1
Interior area
- Total structure area: 2,078
- Total interior livable area: 2,078 sqft
- Finished area above ground: 2,078
- Finished area below ground: 0
Property
Parking
- Total spaces: 2
- Parking features: Attached
- Attached garage spaces: 2
- Details: Garage Dimensions (20x21)
Accessibility
- Accessibility features: None
Features
- Levels: More Than 2 Stories
- Has private pool: Yes
- Pool features: In Ground, Heated, Outdoor Pool, Shared
Lot
- Size: 5,357 Square Feet
- Dimensions: 5389
Details
- Foundation area: 858
- Parcel number: 2302821410223
- Zoning description: Residential-Multi-Family
Construction
Type & style
- Home type: Townhouse
- Property subtype: Townhouse Side x Side
- Attached to another structure: Yes
Materials
- Roof: Age 8 Years or Less
Condition
- New construction: No
- Year built: 2006
Utilities & green energy
- Gas: Natural Gas
- Sewer: City Sewer/Connected
- Water: City Water/Connected
Community & HOA
Community
- Security: Fire Sprinkler System
- Subdivision: Bailey's Arbor
HOA
- Has HOA: Yes
- Amenities included: Common Garden, Fire Sprinkler System, Tennis Court(s)
- Services included: Maintenance Structure, Hazard Insurance, Lawn Care, Maintenance Grounds, Professional Mgmt, Sanitation, Shared Amenities, Snow Removal
- HOA fee: $354 monthly
- HOA name: First Service Residential
- HOA phone: 952-277-2700
Location
- Region: Woodbury
Financial & listing details
- Price per square foot: $166/sqft
- Tax assessed value: $304,000
- Annual tax amount: $3,537
- Date on market: 5/8/2024
- Cumulative days on market: 41 days
Price history
| Date | Event | Price |
|---|---|---|
| 7/29/2024 | Sold | $345,000$166/sqft |
Source:  NorthstarMLS as distributed by MLS GRID #6531271 Report a problem NorthstarMLS as distributed by MLS GRID #6531271 Report a problem | ||
| 6/20/2024 | Pending sale | $345,000$166/sqft |
Source: NorthstarMLS as distributed by MLS GRID #6531271 Report a problem | ||
| 5/10/2024 | Listed for sale | $345,000+67.5%$166/sqft |
Source: NorthstarMLS as distributed by MLS GRID #6531271 Report a problem | ||
| 9/27/2013 | Sold | $206,000+34.6%$99/sqft |
Source: NorthstarMLS as distributed by MLS GRID #4399560 Report a problem | ||
| 3/19/2011 | Listing removed | $153,000$74/sqft |
Source: RECYCLE REALTY LLC #4006637 Report a problem | ||
| 1/21/2011 | Price change | $153,000$74/sqft |
Source: Fannie Mae #4006637 Report a problem | ||
| 1/20/2011 | Listed for sale | -- |
Source: foreclosure.com Report a problem | ||
Public tax history
| Year | Property taxes | Tax assessment |
|---|---|---|
| 2025 | $3,560 -0.7% | $284,800 -7% |
| 2024 | $3,584 +8.7% | $306,400 +11.5% |
| 2023 | $3,296 +0.4% | $274,700 +14.2% |
| 2022 | $3,282 +5.7% | $240,500 -5.6% |
| 2021 | $3,106 +0.3% | $254,800 +6.2% |
| 2020 | $3,098 | $239,900 |
| 2019 | $3,098 | $239,900 +6.6% |
| 2018 | $3,098 +3.2% | $225,000 +11.4% |
| 2017 | $3,002 +10.7% | $202,000 +7.1% |
| 2016 | $2,712 -2.7% | $188,600 +0.3% |
| 2015 | $2,788 | $188,000 +17.6% |
| 2013 | $2,788 +31.3% | $159,800 +11.6% |
| 2012 | $2,124 | $143,200 -3.9% |
| 2011 | $2,124 -19.5% | $149,000 -29.2% |
| 2010 | $2,638 +10.8% | $210,500 |
| 2009 | $2,380 -2.9% | -- |
| 2008 | $2,450 +432.6% | -- |
| 2007 | $460 | -- |
Find assessor info on the county website
Neighborhood: 55129
Nearby homes
- $338,0003 bd4 ba2.4k sqft3461 Hazel Trl UNIT B, Woodbury, MN 55129Off Market

- $350,8003 bd4 ba2.2k sqft3461 Hazel Trl UNIT A, Woodbury, MN 55129Off Market

- $311,2002 bd4 ba1.7k sqft3461 Hazel Trl UNIT D, Woodbury, MN 55129Off Market
- $351,2003 bd3 ba2.2k sqft3461 Hazel Trl UNIT F, Woodbury, MN 55129Off Market
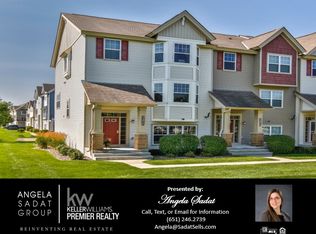
- $320,2003 bd4 ba2.1k sqft3461 Hazel Trl, Woodbury, MN 55129Off Market
- $378,8003 bd4 ba2.2k sqft3461 Hazel Trl UNIT E, Woodbury, MN 55129Off Market
- $300,0002 bd2 ba1.8k sqft3511 Hazel Trl UNIT J, Woodbury, MN 55129Sold
- $305,0002 bd3 ba1.7k sqft3511 Hazel Trl UNIT C, Woodbury, MN 55129Sold
Nearby schools
GreatSchools rating
- 10/10Liberty Ridge Elementary SchoolGrades: PK-5Distance: 1 mi
- 9/10Lake Middle SchoolGrades: 6-8Distance: 2.2 mi
- 10/10East Ridge High SchoolGrades: 9-12Distance: 2.6 mi
Get a cash offer in 3 minutes
Find out how much your home could sell for in as little as 3 minutes with a no-obligation cash offer.
Estimated market value
$343,800
Get a cash offer in 3 minutes
Find out how much your home could sell for in as little as 3 minutes with a no-obligation cash offer.
Estimated market value
$343,800
- Minnesota
- Washington County
- Woodbury
- 55129
- 3461 Hazel Trl Unit C
Nearby cities
Nearby zip codes
Other Woodbury Topics
