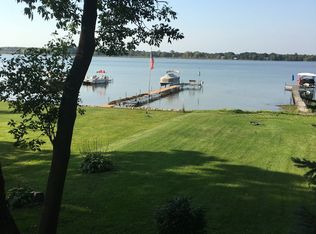
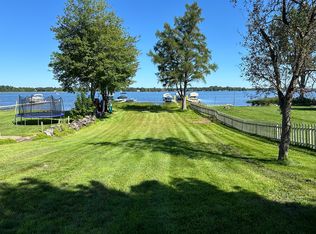
Experience lakeside living at its finest with this exceptional Coon Lake home, set on one of the most coveted lots on the water. Boasting 100 feet of sandy shoreline and a coveted level lot, this property offers unmatched beauty and accessibility. The residence itself is a masterpiece of quality construction, showcasing the finest materials and craftsmanship throughout. Designed for year-round enjoyment, this home blends elegance, comfort, and function—so you can enjoy the perfect “up north” retreat without ever leaving the Twin Cities.
From the moment you step inside, you’re greeted with breathtaking lake views from nearly every angle—thanks to the open-concept design and walls of expansive windows. The interiors are a showcase of refined craftsmanship, featuring stunning tile floors, a striking stone fireplace, vaulted ceilings, and a sunroom that bathes in natural light. The gourmet kitchen impresses with quartz countertops, designer tile backsplash, upgraded fixtures, under-cabinet lighting, and custom quarter sawn white oak cabinetry—creating a space as stunning as it is inviting. The primary suite is a true retreat, showcasing panoramic lake views, gleaming oak floors, ensuite bath with dual vanities, and a walk-in custom closet crafted from fine hardwoods. Conveniently, the primary bath connects directly to the main-level laundry room. Throughout the home, you’ll find maple and white oak hardwood floors, along with exquisite quarter-sawn white oak trim—from base moldings to stair banisters—meticulously crafted by the previous owner.
The spacious lower level offers a fourth bedroom and bath, a large family room with fireplace, and a versatile media/flex space, plus walkout to the backyard. A massive heated garage—officially a two-car but with the square footage of many three-car garages—provides exceptional storage and workspace.
Outdoor living shines with a maintenance-free front porch, two back decks, tiered concrete patios with a fountain, and a paver patio off the walkout lower level. Most recent updates include new kitchen quartz counters & tile backsplash (2025), new water heater (2025), New mnt free decking on porch and 2 decks (2024), new roof (2022), new exterior doors & all new Marvin windows (2021), new furnace & AC (2021), new well pump (2019), stainless steel kitchen appls (2018), new air to air exchanger (2017) & more. From sunrise coffee to sunset gatherings, this property offers the space, craftsmanship, and prime lakefront location to live your best lake life—all in a beautifully updated home.
Closed
$1,025,000
3461 Interlachen Dr NE, Ham Lake, MN 55304
4beds
3,713sqft
Single Family Residence
Built in 1999
0.53 Acres Lot
$1,046,300 Zestimate®
$276/sqft
$2,899 Estimated rent
Home value
$1,046,300
$963,000 - $1.14M
$2,899/mo
Zestimate® history
Owner options
List your home for rent
$2,899/mo
Rent Zestimate®
Find your next renter with Zillow Rental Manager. Plus, with online applications, you can quickly screen prospective tenants – for free.
$2,899/mo
Rent Zestimate®
Refinance and save
$6,415/mo
Est. payment
Refinancing to a lower rate could help reduce your monthly payments and save thousands over the life of the loan.
$6,415/mo
Est. payment
Explore your selling options
Work with a Zillow partner agent
Leverage their expertise and Zillow's premium Showcase listings to get your home seen by more buyers.
Get startedList with your own agent
Get your home in front of millions of buyers by listing it on Zillow.
Learn how to do itSell it yourself
Take full control of how buyers see your home on Zillow by listing For Sale by Owner (FSBO).
List your homeWhat's special
Zillow last checked:
Listing updated:
Listed by:
Stacy Gerrety 763-443-0181,
Gerrety Real Estate Group LLC
Bought with:
Mark P. Abdel
RE/MAX Advantage Plus
Source: NorthstarMLS as distributed by MLS GRID,MLS#: 6770096
Facts & features
Interior
Bedrooms & bathrooms
- Bedrooms: 4
- Bathrooms: 3
- Full bathrooms: 2
- 3/4 bathrooms: 1
Bedroom
- Level: Main
- Area: 192 Square Feet
- Dimensions: 16 x 12
Bedroom 2
- Level: Main
- Area: 156 Square Feet
- Dimensions: 13 x 12
Bedroom 3
- Level: Main
- Area: 143 Square Feet
- Dimensions: 13 x 11
Bedroom 4
- Level: Lower
- Area: 144 Square Feet
- Dimensions: 12 x 12
Deck
- Level: Main
- Area: 224 Square Feet
- Dimensions: 14 x 16
Deck
- Level: Main
- Area: 220 Square Feet
- Dimensions: 10 x 22
Dining room
- Level: Main
- Area: 228.6 Square Feet
- Dimensions: 12.7 x 18
Family room
- Level: Lower
- Area: 450 Square Feet
- Dimensions: 15 x 30
Kitchen
- Level: Main
- Area: 195 Square Feet
- Dimensions: 15 x 13
Laundry
- Level: Main
- Area: 90 Square Feet
- Dimensions: 9 x 10
Living room
- Level: Main
- Area: 330 Square Feet
- Dimensions: 15 x 22
Patio
- Level: Main
- Area: 153.4 Square Feet
- Dimensions: 11.8 x 13
Patio
- Level: Main
- Area: 234 Square Feet
- Dimensions: 13 x 18
Patio
- Level: Lower
- Area: 264.6 Square Feet
- Dimensions: 21 x 12.6
Porch
- Level: Main
Recreation room
- Level: Lower
- Area: 990 Square Feet
- Dimensions: 30 x 33
Storage
- Level: Lower
- Area: 198 Square Feet
- Dimensions: 22 x 9
Sun room
- Level: Main
- Area: 168 Square Feet
- Dimensions: 12 x 14
Heating
- Forced Air
Cooling
- Central Air
Appliances
- Included: Air-To-Air Exchanger, Dishwasher, Dryer, ENERGY STAR Qualified Appliances, Microwave, Range, Refrigerator, Stainless Steel Appliance(s), Washer, Water Softener Owned
- Laundry: Gas Dryer Hookup, Laundry Room, Main Level, Washer Hookup
Features
- Basement: Block,Drain Tiled,Egress Window(s),Finished,Full,Storage Space,Sump Basket,Sump Pump,Walk-Out Access
- Number of fireplaces: 2
- Fireplace features: Family Room, Gas, Living Room, Stone
Interior area
- Total structure area: 3,713
- Total interior livable area: 3,713 sqft
- Finished area above ground: 2,012
- Finished area below ground: 1,701
Property
Parking
- Total spaces: 2
- Parking features: Attached, Concrete, Floor Drain, Garage Door Opener, Heated Garage
- Attached garage spaces: 2
- Has uncovered spaces: Yes
- Details: Garage Dimensions (32 x 26)
Accessibility
- Accessibility features: Other
Features
- Levels: One
- Stories: 1
- Patio & porch: Composite Decking, Covered, Deck, Front Porch, Patio, Terrace
- Pool features: None
- Fencing: Full
- Has view: Yes
- View description: Lake
- Has water view: Yes
- Water view: Lake
- Waterfront features: Lake Front, Lake View, Lake Bottom(Sand)
- Frontage length: Water Frontage: 100
Lot
- Size: 0.53 Acres
- Dimensions: S106*250*100*285
- Features: Tree Coverage - Medium
Details
- Additional structures: Storage Shed
- Foundation area: 2012
- Parcel number: 023223320014
- Zoning description: Residential-Single Family
Construction
Type & style
- Home type: SingleFamily
- Property subtype: Single Family Residence
Materials
- Frame
- Roof: Architectural Shingle,Asphalt
Condition
- New construction: No
- Year built: 1999
Utilities & green energy
- Electric: 200+ Amp Service, Power Company: Connexus Energy
- Gas: Natural Gas
- Sewer: Private Sewer, Septic System Compliant - Yes
- Water: Private, Well
Community & HOA
Community
- Subdivision: Hiawatha Beach
HOA
- Has HOA: No
Location
- Region: Ham Lake
Financial & listing details
- Price per square foot: $276/sqft
- Tax assessed value: $830,500
- Annual tax amount: $6,567
- Date on market: 8/10/2025
- Cumulative days on market: 56 days
- Road surface type: Paved
Price history
| Date | Event | Price |
|---|---|---|
| 10/15/2025 | Sold | $1,025,000-4.7%$276/sqft |
Source:  NorthstarMLS as distributed by MLS GRID #6770096 Report a problem NorthstarMLS as distributed by MLS GRID #6770096 Report a problem | ||
| 10/8/2025 | Pending sale | $1,075,000$290/sqft |
Source: NorthstarMLS as distributed by MLS GRID #6770096 Report a problem | ||
| 9/7/2025 | Price change | $1,075,000-6.5%$290/sqft |
Source: NorthstarMLS as distributed by MLS GRID #6770096 Report a problem | ||
| 8/13/2025 | Listed for sale | $1,150,000+153.9%$310/sqft |
Source: NorthstarMLS as distributed by MLS GRID #6770096 Report a problem | ||
| 9/10/2009 | Sold | $453,000-7.6%$122/sqft |
Source:  Lake Superior Area Realtors as distributed by MLS GRID #1540626 Report a problem Lake Superior Area Realtors as distributed by MLS GRID #1540626 Report a problem | ||
| 7/8/2009 | Price change | $490,000-2%$132/sqft |
Source: Greenwell Realty Report a problem | ||
| 5/20/2009 | Price change | $500,000-4.8%$135/sqft |
Source: Greenwell Realty Report a problem | ||
| 4/6/2009 | Listed for sale | $525,000+435.7%$141/sqft |
Source: Greenwell Realty Report a problem | ||
| 1/6/1999 | Sold | $98,000$26/sqft |
Source: Public Record Report a problem | ||
Public tax history
| Year | Property taxes | Tax assessment |
|---|---|---|
| 2025 | $6,691 +2.8% | $830,500 +15.3% |
| 2024 | $6,507 +11.9% | $720,000 -2.5% |
| 2023 | $5,816 +6.9% | $738,600 +10.1% |
| 2022 | $5,442 0% | $671,000 +17.5% |
| 2021 | $5,444 +1% | $571,300 +8.3% |
| 2019 | $5,388 +7.6% | $527,500 +12.3% |
| 2018 | $5,007 +6.9% | $469,800 +10.1% |
| 2017 | $4,685 +8.9% | $426,800 +9.5% |
| 2016 | $4,302 -3.1% | $389,800 |
| 2015 | $4,440 +9.5% | $389,800 +16.2% |
| 2014 | $4,055 -18.8% | $335,400 |
| 2013 | $4,991 -1.7% | -- |
| 2012 | $5,077 +2.8% | -- |
| 2011 | $4,939 -4.9% | -- |
| 2010 | $5,195 +9.3% | -- |
| 2008 | $4,755 +16.4% | -- |
| 2007 | $4,083 +5.8% | -- |
| 2006 | $3,860 +8.5% | -- |
| 2005 | $3,557 +25.9% | -- |
| 2004 | $2,825 +3.5% | -- |
| 2003 | $2,729 +31.6% | -- |
| 2002 | $2,075 -24.2% | -- |
| 2001 | $2,738 | -- |
Find assessor info on the county website
Neighborhood: 55304
Nearby homes
- $554,8002 bd2 ba1.3k sqft3467 Interlachen Dr NE, Ham Lake, MN 55304Off Market
- $495,7001 bd2 ba1.9k sqft3451 Interlachen Dr NE, Ham Lake, MN 55304Off Market
- $222,600-- bd-- ba-- sqft3451 Interlachen Dr NE, Ham Lake, MN 55304Off Market
- $416,6002 bd2 ba904 sqft3471 Interlachen Dr NE, Ham Lake, MN 55304Off Market
- $439,2003 bd1 ba1.1k sqft3447 Interlachen Dr NE, Ham Lake, MN 55304Off Market
- $810,0003 bd3 ba3k sqft3477 Interlachen Dr NE, Ham Lake, MN 55304Sold
- $365,5001 bd1 ba1.1k sqft3441 Interlachen Dr NE, Ham Lake, MN 55304Off Market
- $331,5003 bd2 ba1k sqft3460 Interlachen Dr NE, Ham Lake, MN 55304Off Market
Nearby schools
GreatSchools rating
- 10/10McKinley Elementary SchoolGrades: K-5Distance: 2.8 mi
- 7/10Roosevelt Middle SchoolGrades: 6-8Distance: 7.3 mi
- 7/10Blaine Senior High SchoolGrades: 9-12Distance: 7.3 mi
Get a cash offer in 3 minutes
Find out how much your home could sell for in as little as 3 minutes with a no-obligation cash offer.
Estimated market value
$1,046,300
Get a cash offer in 3 minutes
Find out how much your home could sell for in as little as 3 minutes with a no-obligation cash offer.
Estimated market value
$1,046,300
- Minnesota
- Anoka County
- Ham Lake
- 55304
- 3461 Interlachen Dr NE
Nearby cities
Nearby zip codes
Other Ham Lake Topics
