Skip main navigation
Pending
  • $149,900

    3461 Kansas St, Indianapolis, IN 46241

    2beds
    880sqft
    : 
    $1,049/mo
    Get pre-qualified
    Residential, Single Family Residence
    Built in 1950
    8,276 Square Feet Lot
    $-- Zestimate®
    $170/sqft
    $-- HOA

    What's special

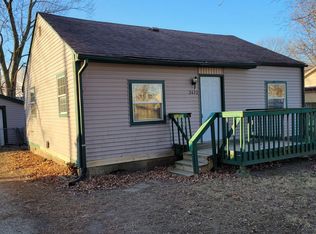
    Spacious deckDetached one-car garageCharming covered front porchBright updated interiorNew flooringUpdated fixturesFresh paint
    Welcome home to this beautifully remodeled 2-bedroom, 1-bath gem where everything has already been done for you! From the brand-new roof to the new flooring, fresh paint, updated fixtures, and new appliances, this home has been thoughtfully refreshed from top to bottom, giving you the feel of a brand-new home without the new construction price tag. Step onto the charming covered front porch-the perfect spot to enjoy your morning coffee or unwind in the evening. Out back, you'll love entertaining or relaxing on the spacious deck overlooking the partially fenced backyard, offering room for pets, play, or gardening. A detached one-car garage provides additional storage and convenience. Inside, the bright, updated interior is clean, stylish, and truly move-in ready-all that's missing is you! Whether you're a first-time buyer, downsizing, or looking for a turnkey investment, this home checks all the boxes. Conveniently located with easy access to the interstate, the airport, shopping, dining, and just a short drive to downtown Indianapolis and the Indianapolis Zoo, you'll enjoy both comfort and convenience. Why spend time renovating when you can simply unpack and start enjoying your new home?
    49 days
    |
    188
    |
    14
    |

    Likely to sell faster than

    Zillow last checked:

    Listing updated:

    Listed by:

    Michelle Chandler 317-413-8352,

    Keller Williams Indy Metro Partners,

    Kyle Strakis 317-292-1404,

    Keller Williams Indy Metro Partners

    Source: MIBOR as distributed by MLS GRID,MLS#: 22112648MLS Logo

      Facts & features

      Interior

      Bedrooms & bathrooms
      • Bedrooms: 2
      • Bathrooms: 1
      • Full bathrooms: 1
      • Main level bathrooms: 1
      • Main level bedrooms: 2
      Primary bedroom
      • Level: Main
      • Area: 152 Square Feet
      • Dimensions: 8x19
      Bedroom 2
      • Level: Main
      • Area: 132 Square Feet
      • Dimensions: 12x11
      Dining room
      • Level: Main
      • Area: 63 Square Feet
      • Dimensions: 7x9
      Great room
      • Level: Main
      • Area: 165 Square Feet
      • Dimensions: 15x11
      Kitchen
      • Level: Main
      • Area: 70 Square Feet
      • Dimensions: 7x10
      Laundry
      • Level: Main
      • Area: 54 Square Feet
      • Dimensions: 6x9
      Heating
      • Forced Air
      Cooling
      • Central Air
      Appliances
      • Included: Dishwasher, Disposal, Gas Water Heater, Microwave, Electric Oven, Refrigerator
      • Laundry: Connections All, Laundry Room, Main Level
      Features
      • Attic Access, Ceiling Fan(s), High Speed Internet, Eat-in Kitchen
      • Has basement: No
      • Attic: Access Only
      Interior area
      • Total structure area: 880
      • Total interior livable area: 880 sqft

      Property

      Parking
      • Total spaces: 1
      • Parking features: Detached, Gravel
      • Garage spaces: 1
      Features
      • Levels: One
      • Stories: 1
      • Patio & porch: Covered, Deck
      • Fencing: Fenced,Chain Link,Partial
      Lot
      • Size: 8,276 Square Feet
      • Features: City Lot, Not In Subdivision
      Details
      • Parcel number: 491117106038000900
      • Horse amenities: None

      Construction

      Type & style
      • Home type: SingleFamily
      • Architectural style: Ranch,Traditional
      • Property subtype: Residential, Single Family Residence
      Materials
      • Vinyl Siding
      • Foundation: Crawl Space
      Condition
      • New construction: No
      • Year built: 1950

      Utilities & green energy

      • Water: Public

      Community & HOA

      Community
      • Subdivision: No Subdivision
      HOA
      • Has HOA: No
      Location
      • Region: Indianapolis

      Financial & listing details

      • Price per square foot: $170/sqft
      • Tax assessed value: $102,000
      • Annual tax amount: $1,878
      • Date on market: 7/8/2026
      • Cumulative days on market: 51 days

        Estimated market value

        Not available

        Estimated sales range

        Not available

        Not available

        Price history

        DateEventPrice
        8/3/2026Pending sale$149,900$170/sqft
        Source: MIBOR as distributed by MLS GRID #22112648 Report a problem
        7/8/2026Listed for sale$149,900+256.9%$170/sqft
        Source: MIBOR as distributed by MLS GRID #22112648 Report a problem
        10/27/2004Sold$42,000$48/sqft
        Source: Agent Provided Report a problem

        Public tax history

        YearProperty taxesTax assessment
        2025$1,878 +3.6%$102,000 +27.7%
        2024$1,812 +3.1%$79,900 +3.6%
        2023$1,758 +24.7%$77,100 +3.1%
        2022$1,409 +9%$74,800 +43.3%
        2021$1,293 $52,200 +9%
        2020$1,293 +55.9%$47,900
        2019$830 -3.2%$47,900 +35.7%
        2018$857 -2.5%$35,300 +0.6%
        2017$879 +12%$35,100 +2.6%
        2016$785 +19.3%$34,200 +4%
        2014$658 -9.1%$32,900 -6.8%
        2013$724 $35,300 -2.5%
        2012$724 $36,200 -3.7%
        2011-- $37,600 -0.8%
        2010$758 -1.8%$37,900 -1.8%
        2009$772 $38,600 -21.1%
        2007-- $48,900 +2.9%
        2006-- $47,500 +8.7%
        2005-- $43,700
        2004-- $43,700
        2003-- $43,700 +109.1%
        2002-- $20,900 +200.3%
        2001-- $6,960
        2000-- $6,960
        Find assessor info on the county website

        Monthly payment

        Est. payment

        Payment breakdown

        Explore the cost of this home by adjusting the details. Changes won't be saved.
        All calculations are estimates and provided by Zillow, Inc. for informational purposes only. Actual amounts may vary.
        HOA fees may include property taxes on listings classified as Co-Ops. Contact the listing agent and/or owner for fee details.
        See how much you could borrow to make a competitive offer.

        Climate risks

        Neighborhood: West Indianapolis

        Getting around

        20 / 100
        Car-Dependent
        23 / 100
        Minimal Transit
        30 / 100
        Somewhat Bikeable

        Nearby schools

        GreatSchools rating
        Schools provided by the listing agent
        • Elementary: Stout Field Elementary School
        • High: Ben Davis University High School

        Source: MIBOR as distributed by MLS GRID. This data may not be complete. We recommend contacting the local school district to confirm school assignments for this home.

        A local agent can set up tours, give advice and negotiate with sellers.

        Browse local experts

        Similar homes