Skip main navigation
For sale
  • $339,900

    3461 Maple Grove Way, Knoxville, TN 37921

    3beds
    1,523sqft
    : 
    Loading
    Get pre-qualified
    Single Family Residence
    Built in 2003
    8,276 Square Feet Lot
    $-- Zestimate®
    $223/sqft
    $92/mo HOA

    What's special

    Privacy fenceNeutral paintGreat lawn areaOne level homeSpacious level grassy areaAttractive dogwood treesVaulted ceilings
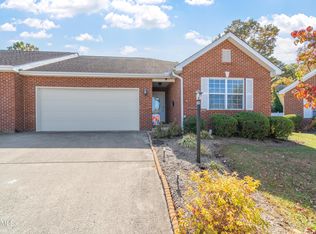
    Nice one level home on Cul-De-Sac in a Planned Unit Development! End unit on right side of a duplex, offers great lawn area, and the lawn work is done for you! Nice concrete driveway, with convenient individual matching mailbox. Mostly brick with some vinyl siding, 2 car garage. Fenced back yard with attractive Dogwood trees and spacious level grassy area. Privacy fence allows for enjoyable time spent relaxing under covered back porch. Additional area for grilling and enjoying meals on the deck, just off sunroom. (deck is in need of repair, PLEASE USE CAUTION AND WATCH YOUR STEP). Sunroom can be enjoyed as dining room, office, game room, sitting/tv room, exercise room.....just about whatever you need! Home is finished with nice LV flooring, vaulted ceilings, gas log fireplace in spacious living room, neutral paint, and stainless kitchen appliances. Walk-in closet in master bedroom with split bedroom plan to offer privacy. Nice neat and clutter free home in a Planned Unit Development! SEE IT TODAY!
    17 days
    |
    1,017
    |
    53
    |

    Likely to sell faster than

    Zillow last checked:

    Listing updated:

    Listed by:

    Melissa P. Williams 865-335-3232,

    Realty Executives Associates 865-983-0011

    Source: East Tennessee Realtors,MLS#: 1345187MLS Logo

    Loading...

      Facts & features

      Interior

      Bedrooms & bathrooms
      • Bedrooms: 3
      • Bathrooms: 2
      • Full bathrooms: 2
      Rooms
      • Room types: Bonus Room
      Heating
      • Central, Natural Gas
      Cooling
      • Central Air, Ceiling Fan(s)
      Appliances
      • Included: Dishwasher, Disposal, Microwave, Range, Refrigerator
      Features
      • Walk-In Closet(s), Cathedral Ceiling(s), Pantry, Eat-in Kitchen, Bonus Room
      • Flooring: Other, Laminate, Carpet
      • Windows: Windows - Vinyl
      • Basement: Slab
      • Number of fireplaces: 1
      • Fireplace features: Gas, Gas Log
      Interior area
      • Total structure area: 1,523
      • Total interior livable area: 1,523 sqft

      Property

      Parking
      • Total spaces: 2
      • Parking features: Garage Door Opener, Attached, Main Level
      • Attached garage spaces: 2
      Features
      • Exterior features: Prof Landscaped
      Lot
      • Size: 8,276 Square Feet
      • Dimensions: 25 x 123.2 x IRR
      • Features: Other, Cul-De-Sac, Level
      Details
      • Parcel number: 092EG021

      Construction

      Type & style
      • Home type: SingleFamily
      • Architectural style: Traditional
      • Property subtype: Single Family Residence
      • Attached to another structure: Yes
      Materials
      • Vinyl Siding, Brick, Other
      Condition
      • Year built: 2003

      Utilities & green energy

      • Sewer: Public Sewer
      • Water: Public
      • Utilities for property: Cable Available

      Community & HOA

      Community
      • Security: Smoke Detector(s)
      • Subdivision: Maple Grove S/D
      HOA
      • Has HOA: Yes
      • Amenities included: Other
      • Services included: Some Amenities, Maintenance Grounds
      • HOA fee: $275 quarterly
      Location
      • Region: Knoxville

      Financial & listing details

      • Price per square foot: $223/sqft
      • Tax assessed value: $242,700
      • Annual tax amount: $943
      • Date on market: 6/19/2026
      • Listing terms: New Loan,Cash,Conventional

        Estimated market value

        Not available

        Estimated sales range

        Not available

        Not available

        Price history

        DateEventPrice
        6/19/2026Listed for sale$339,900+6.4%$223/sqft
        Source: East Tennessee Realtors #1345187 Report a problem
        3/10/2023Sold$319,500+6.7%$210/sqft
        Source: East Tennessee Realtors #1217698 Report a problem
        2/13/2023Pending sale$299,500$197/sqft
        Source: East Tennessee Realtors #1217698 Report a problem
        2/9/2023Listed for sale$299,500+24.8%$197/sqft
        Source: East Tennessee Realtors #1217698 Report a problem
        11/30/2021Sold$240,000+4.3%$158/sqft
        Source: East Tennessee Realtors #1173865 Report a problem
        11/18/2021Pending sale$230,000$151/sqft
        Source: East Tennessee Realtors #1173865 Report a problem
        11/17/2021Listed for sale$230,000+86.2%$151/sqft
        Source: East Tennessee Realtors #1173865 Report a problem
        8/29/2003Sold$123,500$81/sqft
        Source: Public Record Report a problem

        Public tax history

        YearProperty taxesTax assessment
        2025$943 $60,675
        2024$943 $60,675
        2023$943 $60,675
        2022$943 +15.6%$60,675 +57.6%
        2021$816 $38,500 -75%
        2020$816 $154,000
        2019$816 $154,000
        2018$816 -53.8%--
        2017$1,765 -4.5%$38,500
        2016$1,848 --
        2015$1,848 --
        2014$1,848 +7.2%--
        2013$1,723 -9%--
        2012$1,894 --
        2011$1,894 $39,300
        2010$1,894 +5.7%$39,300 +5.7%
        2009$1,792 +3.5%$37,175 +18.1%
        2008$1,731 +0%$31,475
        2007$1,731 $31,475
        2006$1,731 $31,475
        2005$1,731 +0.5%$31,475 +9.8%
        2004$1,723 $28,675

        Find assessor info on the county website

        Monthly payment

        Est. payment

        Payment breakdown

        Explore the cost of this home by adjusting the details. Changes won't be saved.
        All calculations are estimates and provided by Zillow, Inc. for informational purposes only. Actual amounts may vary.
        HOA fees may include property taxes on listings classified as Co-Ops. Contact the listing agent and/or owner for fee details.
        Mortgage interest rates are dependent on a number of factors, including credit score, down payment, and repayment length. Interest rate data provided by Zillow Group Marketplace, Inc. as of 1/1/1970 from various mortgage lenders with which we have lead or other similar arrangements; the Estimated Payment is an average of those rates.
        See how much you could borrow to make a competitive offer.

        Climate risks

        Neighborhood: 37921

        Getting around

        39 / 100
        Car-Dependent
        0 / 100
        No Nearby Transit
        10 / 100
        Somewhat Bikeable

        Nearby schools

        GreatSchools rating
        Schools provided by the listing agent
        • Elementary: Pleasant Ridge
        • Middle: Northwest
        • High: West

        Source: East Tennessee Realtors. This data may not be complete. We recommend contacting the local school district to confirm school assignments for this home.

        A local agent can set up tours, give advice and negotiate with sellers.

        Browse local experts

        Similar homes

        Skip to the end of the carouselSkip to the beginning of the carousel