Skip main navigation
Closed
  • $425,000

    3461 Medici Blvd, New Smyrna Beach, FL 32168

    4beds
    2,372sqft
    Townhouse, Residential
    Built in 2019
    3,484 Square Feet Lot
    $-- Zestimate®
    $179/sqft
    $3,070 Estimated rent

    Home value

    Not available

    Estimated sales range

    Not available

    $3,070/mo

    Zestimate® history
    Loading
    Loading...

    Owner options

    List your home for rent

    $3,070/mo

    Rent Zestimate®

    Find your next renter with Zillow Rental Manager. Plus, with online applications, you can quickly screen prospective tenants – for free.

    Learn more

    $3,070/mo

    Rent Zestimate®

    Refinance and save

    $3,870/mo

    Est. payment

    Refinancing to a lower rate could help reduce your monthly payments and save thousands over the life of the loan.

    See today's rates

    $3,870/mo

    Est. payment

    Explore your selling options

    Work with a Zillow partner agent

    Leverage their expertise and Zillow's premium Showcase listings to get your home seen by more buyers.

    Get started

    List with your own agent

    Get your home in front of millions of buyers by listing it on Zillow.

    Learn how to do it

    Sell it yourself

    Take full control of how buyers see your home on Zillow by listing For Sale by Owner (FSBO).

    List your home

    What's special

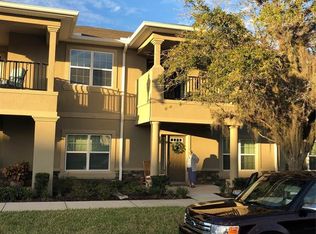
    Under contract-accepting backup offers. Welcome to this truly move-in-ready, like-new 4-bedroom, 4-bath townhome built by the highly regarded Platinum Builders. Ideally positioned as a rare end unit at the very end of the row--one of only five in the entire community--this home offers privacy and views not found in most end units. Enjoy direct fountain views from the front porch and balcony, along with sightlines to the illuminated Venetian Bay clock tower at night. The rear balcony overlooks a tranquil natural area, creating a peaceful retreat. Extra windows throughout fill the home with natural light. Inside, there is no carpet anywhere--tile flooring extends through the entire downstairs level as well as all bathrooms, while luxury vinyl plank flooring enhances the upstairs living areas. The flexible floor plan features two primary suites: the main-level primary offers both a walk-in and reach-in closet, while the upstairs primary upstairs primary includes his-and-hers closets. Two additional upstairs bedrooms and a loft-style TV/entertainment area provide ample space for family, guests, or work-from-home needs. Downstairs offers a second entertainment area open to the kitchen, allowing multiple living zones. The kitchen is well-appointed with granite countertops, white shaker cabinets, stainless steel appliances, a GE induction range, and a hands-free faucet. Plantation shutters adorn every interior window. Additional features include security cameras, extensive garage shelving, and convenient under-stair storage. Location completes the package. This townhome is walkable to Venetian Bay Town Center, offering a spa, hair and nail salon, 24-hour gym, Bistro 424 restaurant, The Brew coffee shop, convenience store, eye doctor, and dog groomer. Fountains East residents enjoy their own private pool, with optional access to the lively Tiki Cove pool, bar, and events. The community also features an 18-hole golf course and country club, 17 miles of walking and biking trails, parks, playgrounds, basketball, tennis, and pickleball courts. Just minutes from New Smyrna Beach, this home truly offers the best of lifestyle, convenience, and comfort. All information is intended to be accurate however not guaranteed.

    Zillow last checked:

    Listing updated:

    Listed by:

    Carl Vasile 386-527-5357,

    EXIT Real Estate Property Solutions

    Bought with:

    Sarah Caudill, 3297466

    Florida Life Real Estate Group

    Florida Life Real Estate Group

    Source: DBAMLS,MLS#: 1222122MLS Logo

    Facts & features

    Interior

    Bedrooms & bathrooms
    • Bedrooms: 4
    • Bathrooms: 4
    • Full bathrooms: 3
    • 1/2 bathrooms: 1
    Bedroom 1
    • Level: Main
    • Area: 224 Square Feet
    • Dimensions: 14.00 x 16.00
    Kitchen
    • Level: Main
    • Area: 168 Square Feet
    • Dimensions: 12.00 x 14.00
    Living room
    • Level: Main
    • Area: 308 Square Feet
    • Dimensions: 14.00 x 22.00
    Heating
    • Central, Electric
    Cooling
    • Central Air, Electric
    Appliances
    • Included: Refrigerator, Microwave, Electric Range, Electric Oven, Disposal, Dishwasher
    • Laundry: Lower Level
    Features
    • Ceiling Fan(s), Split Bedrooms
    • Flooring: Tile, Vinyl
    Interior area
    • Total structure area: 3,322
    • Total interior livable area: 2,372 sqft

    Property

    Parking
    • Total spaces: 2
    • Parking features: Attached, Garage
    • Attached garage spaces: 2
    Features
    • Stories: 2
    • Patio & porch: Patio
    Lot
    • Size: 3,484 Square Feet
    Details
    • Parcel number: 730711000010

    Construction

    Type & style
    • Home type: Townhouse
    • Property subtype: Townhouse, Residential
    Materials
    • Foundation: Slab
    • Roof: Shingle
    Condition
    • New construction: No
    • Year built: 2019

    Utilities & green energy

    • Sewer: Public Sewer
    • Water: Public
    • Utilities for property: Cable Connected, Electricity Connected, Sewer Connected, Water Connected

    Community & HOA

    Community
    • Subdivision: Venetian Bay
    HOA
    • Has HOA: Yes
    • Amenities included: Basketball Court, Fitness Center, Golf Course, Maintenance Grounds, Tennis Court(s)
    • Services included: Maintenance Grounds, Maintenance Structure, Pest Control
    • HOA fee: $950 annually
    • HOA name: Venetian Bay & Fountains East
    • Second HOA fee: $632 quarterly
    Location
    • Region: New Smyrna Beach

    Financial & listing details

    • Price per square foot: $179/sqft
    • Tax assessed value: $352,216
    • Date on market: 1/23/2026
    • Listing terms: Cash,Conventional,FHA,VA Loan
    • Electric utility on property: Yes
    • Road surface type: Concrete

    Price history

    DateEventPrice
    6/24/2026Sold$425,000+0%$179/sqft
    Source: DBAMLS #1222122 Report a problem
    4/17/2026Pending sale$424,900$179/sqft
    Source: Stellar MLS #NS1087140 Report a problem
    1/23/2026Listed for sale$424,900-1.2%$179/sqft
    Source: DBAMLS #1222122 Report a problem
    12/1/2022Sold$430,000+43.8%$181/sqft
    Source: Public Record Report a problem
    8/6/2019Sold$299,000$126/sqft
    Source: Public Record Report a problem

    Public tax history

    YearProperty taxesTax assessment
    2025-- $114,527 +2.9%
    2024-- $111,300 +3%
    2023-- $108,059 -61.4%
    2022$4,906 $280,281 +10%
    2021-- $254,801 +1.7%
    2020$4,461 $250,441 +1465.3%
    2019$4,461 +1407.5%$16,000 -38.5%
    2018$296 +19.4%$26,000 +325.7%
    2017$248 $6,107
    Find assessor info on the county website

    Neighborhood: North Village

    Nearby schools

    GreatSchools rating
    Get pre-qualified for a loan
    At Zillow Home Loans, we can pre-qualify you in as little as 5 minutes with no impact to your credit score.

    An equal housing lender. NMLS #10287.