Skip main navigation
Closed
  • $370,000

    3461 Melrose Dr, Clarksville, TN 37042

    3beds
    2,381sqft
    Single Family Residence, Residential
    Built in 2003
    0.93 Acres Lot
    $371,600 Zestimate®
    $155/sqft
    $1,988 Estimated rent

    Home value

    $371,600

    $349,000 - $394,000

    $1,988/mo

    Zestimate® history
    Loading
    Loading...

    Owner options

    List your home for rent

    $1,988/mo

    Rent Zestimate®

    Find your next renter with Zillow Rental Manager. Plus, with online applications, you can quickly screen prospective tenants – for free.

    Learn more

    $1,988/mo

    Rent Zestimate®

    Refinance and save

    $2,167/mo

    Est. payment

    Refinancing to a lower rate could help reduce your monthly payments and save thousands over the life of the loan.

    See today's rates

    $2,167/mo

    Est. payment

    Explore your selling options

    Work with a Zillow partner agent

    Leverage their expertise and Zillow's premium Showcase listings to get your home seen by more buyers.

    Get started

    List with your own agent

    Get your home in front of millions of buyers by listing it on Zillow.

    Learn how to do it

    Sell it yourself

    Take full control of how buyers see your home on Zillow by listing For Sale by Owner (FSBO).

    List your home

    What's special

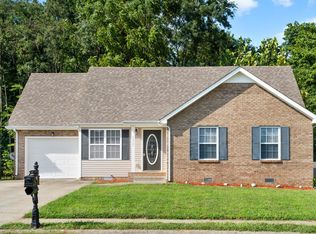
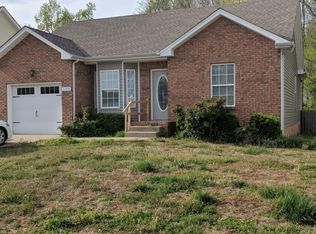
    Welcome to a place where comfort meets connection—a beautifully crafted two-story home nestled on a peaceful 1-acre lot surrounded by mature trees that whisper a sense of serenity and privacy. As you step inside, a welcoming entry foyer invites you in, setting the tone for the thoughtful layout beyond. The formal dining room is perfect for holiday gatherings or intimate dinners, while the heart of the home—a well-appointed kitchen—features sleek stainless steel appliances, including a gas stove, ready for everything from quiet morning breakfasts to lively weekend meals. Just off the kitchen, a sunny breakfast nook offers the perfect spot to start your day with a warm cup and a peaceful view. The spacious living room, centered around a cozy natural gas fireplace, provides a place to unwind, connect, and make memories. A convenient half bath completes the main living area. This home was designed with intention: the main-level primary suite offers privacy and ease, a retreat of its own with ample space and comfort. Upstairs, two more bedrooms share a full bath, ideal for family or guests. A generous bonus room with a walk-through closet offers flexibility for play, hobbies, or relaxation, while the open office area encourages creativity, focus, or remote work. Step outside onto the deck—ready for laughter-filled barbecues, quiet evening conversations, or simply enjoying the view of your peaceful, tree-lined sanctuary. This is more than just a house—it’s a place to grow, gather, and feel truly at home. A rare blend of charm, space, and warmth awaits you here.

    Zillow last checked:

    Listing updated:

    Listed by:

    Kim Weyrauch 931-237-6727,

    Keller Williams Realty Clarksville

    Bought with:

    Lexy Barnett, 337650

    Modern Movement Real Estate

    Source: RealTracs MLS as distributed by MLS GRID,MLS#: 2811972MLS Logo

    Facts & features

    Interior

    Bedrooms & bathrooms
    • Bedrooms: 3
    • Bathrooms: 3
    • Full bathrooms: 2
    • 1/2 bathrooms: 1
    • Main level bedrooms: 1
    Bedroom 1
    • Features: Walk-In Closet(s)
    • Level: Walk-In Closet(s)
    • Area: 168 Square Feet
    • Dimensions: 12x14
    Bedroom 2
    • Features: Walk-In Closet(s)
    • Level: Walk-In Closet(s)
    • Area: 132 Square Feet
    • Dimensions: 11x12
    Bedroom 3
    • Area: 110 Square Feet
    • Dimensions: 10x11
    Bonus room
    • Features: Over Garage
    • Level: Over Garage
    • Area: 400 Square Feet
    • Dimensions: 20x20
    Dining room
    • Features: Formal
    • Level: Formal
    • Area: 132 Square Feet
    • Dimensions: 12x11
    Kitchen
    • Area: 231 Square Feet
    • Dimensions: 11x21
    Living room
    • Area: 176 Square Feet
    • Dimensions: 16x11
    Heating
    • Central, Electric, Heat Pump
    Cooling
    • Ceiling Fan(s), Central Air
    Appliances
    • Included: Double Oven, Dishwasher, Disposal, Microwave, Stainless Steel Appliance(s)
    • Laundry: Electric Dryer Hookup, Washer Hookup
    Features
    • Ceiling Fan(s), Entrance Foyer, Pantry, Walk-In Closet(s)
    • Flooring: Carpet, Wood, Tile
    • Basement: Crawl Space
    • Number of fireplaces: 1
    • Fireplace features: Insert, Gas, Living Room
    Interior area
    • Total structure area: 2,381
    • Total interior livable area: 2,381 sqft
    • Finished area above ground: 2,381

    Property

    Parking
    • Total spaces: 8
    • Parking features: Garage Door Opener, Garage Faces Front, Concrete, Driveway
    • Attached garage spaces: 2
    • Uncovered spaces: 6
    Features
    • Levels: Two
    • Stories: 2
    • Patio & porch: Porch, Covered, Deck
    • Fencing: Partial
    Lot
    • Size: 0.93 Acres
    • Features: Level
    Details
    • Parcel number: 063007H C 09500 00003007H
    • Special conditions: Standard
    • Other equipment: Air Purifier

    Construction

    Type & style
    • Home type: SingleFamily
    • Architectural style: Contemporary
    • Property subtype: Single Family Residence, Residential
    Materials
    • Brick, Vinyl Siding
    • Roof: Asphalt
    Condition
    • New construction: No
    • Year built: 2003

    Utilities & green energy

    • Sewer: Septic Tank
    • Water: Public
    • Utilities for property: Water Available

    Community & HOA

    Community
    • Security: Carbon Monoxide Detector(s), Smoke Detector(s)
    • Subdivision: Northmeade
    HOA
    • Has HOA: No
    Location
    • Region: Clarksville

    Financial & listing details

    • Price per square foot: $155/sqft
    • Tax assessed value: $374,400
    • Annual tax amount: $2,317
    • Date on market: 4/4/2025

    Price history

    DateEventPrice
    3/11/2026Listing removed$1,900$1/sqft
    Source: Zillow Rentals Report a problem
    2/26/2026Price change$1,900-9.5%$1/sqft
    Source: Zillow Rentals Report a problem
    1/29/2026Price change$2,100-8.7%$1/sqft
    Source: Zillow Rentals Report a problem
    12/4/2025Listed for rent$2,300$1/sqft
    Source: Zillow Rentals Report a problem
    5/9/2025Sold$370,000$155/sqft
    Source: RealTracs MLS as distributed by MLS GRID #2811972 Report a problem
    4/7/2025Contingent$370,000$155/sqft
    Source: RealTracs MLS as distributed by MLS GRID #2811972 Report a problem
    4/4/2025Listed for sale$370,000+125.6%$155/sqft
    Source: RealTracs MLS as distributed by MLS GRID #2811972 Report a problem
    9/2/2004Sold$164,000+6.3%$69/sqft
    Source: Public Record Report a problem
    8/5/2003Sold$154,300+601.4%$65/sqft
    Source: Public Record Report a problem
    9/16/1999Sold$22,000$9/sqft
    Source: Public Record Report a problem

    Public tax history

    YearProperty taxesTax assessment
    2024$2,789 +20.4%$93,600 +70.5%
    2023$2,317 $54,900
    2022$2,317 +41.1%$54,900
    2021$1,642 -22.7%$54,900 +3.9%
    2020$2,123 +0%$52,825
    2019$2,123 $52,825 +19%
    2018$2,123 +47.9%$44,375 -5.1%
    2017$1,435 -28.8%$46,750
    2016$2,015 $46,750
    2015$2,015 +3.7%$46,750
    2014$1,944 +5%$46,750 +10.6%
    2013$1,851 0%$42,275 0%
    2011$1,852 +6.3%$42,276
    2010$1,742 $42,276
    2009$1,742 $42,276
    2008-- $42,276 +8.5%
    2007$1,735 +0%$38,982
    2006$1,734 +12.9%$38,982 +20.3%
    2005$1,536 +5.6%$32,410
    2004$1,455 $32,410
    2002$1,455 $32,410 +937.1%
    2001-- $3,125 -75%
    2000-- $12,500
    Find assessor info on the county website

    Neighborhood: Fields Of Northmeade

    Nearby schools

    GreatSchools rating
    Schools provided by the listing agent
    • Elementary: Hazelwood Elementary
    • Middle: West Creek Middle
    • High: West Creek High

    Source: RealTracs MLS as distributed by MLS GRID. This data may not be complete. We recommend contacting the local school district to confirm school assignments for this home.

    Get a cash offer in 3 minutes
    Find out how much your home could sell for in as little as 3 minutes with a no-obligation cash offer.
    Estimated market value
    $371,600
    Get a cash offer in 3 minutes
    Find out how much your home could sell for in as little as 3 minutes with a no-obligation cash offer.
    Estimated market value
    $371,600