The Home You've Been Waiting for Just Arrived! Crains Run Subdivision | Miamisburg Schools | 5500 Sq Ft 4 Beds-4 Baths. Some homes are built -- This one was envisioned. Breathtaking masterpiece delivers the kind of refined home buyer’s spend years searching for - and rarely find. From the moment you arrive, you'll feel it. Soaring ceilings, rich hardwood floors, and natural light pouring through every window. The open concept design flows effortlessly, creating a space equally perfect for elegant entertainment or a quiet evening at home. At the heart of it all is a stunning chef’s kitchen that opens into a warm and inviting family room with a gas fireplace. Upstairs four beautiful bedrooms await, including a primary suite so beautifully appointed it feels like a five star escape - complete with a soaking tub, double shower and spacious walk-in closets.
The fully finished basement is exceptional -- kitchenette, wet bar, media room, gym, guest bedroom with full bath. This is where the home becomes a lifestyle. Minutes from Austin Landing's dining, shopping, and entertainment. This location seals the deal and sellers are motivated!
Sold for $565,000
$565,000
3461 Myna Ln, Miamisburg, OH 45342
5beds
5,500sqft
Single Family Residence
Built in 2004
0.37 Acres Lot
$567,200 Zestimate®
$103/sqft
$4,651 Estimated rent
Home value
$567,200
$539,000 - $596,000
$4,651/mo
Zestimate® history
Owner options
List your home for rent
$4,651/mo
Rent Zestimate®
Find your next renter with Zillow Rental Manager. Plus, with online applications, you can quickly screen prospective tenants – for free.
$4,651/mo
Rent Zestimate®
Refinance and save
$4,991/mo
Est. payment
Refinancing to a lower rate could help reduce your monthly payments and save thousands over the life of the loan.
$4,991/mo
Est. payment
Explore your selling options
Work with a Zillow partner agent
Leverage their expertise and Zillow's premium Showcase listings to get your home seen by more buyers.
Get startedList with your own agent
Get your home in front of millions of buyers by listing it on Zillow.
Learn how to do itSell it yourself
Take full control of how buyers see your home on Zillow by listing For Sale by Owner (FSBO).
List your homeWhat's special
Gas fireplaceFour beautiful bedroomsFully finished basementMedia roomOpen concept designSoaring ceilingsWet bar
Zillow last checked:
Listing updated:
Listed by:
Jill Willingham-Allen 937-272-1234,
Howard Hanna Real Estate Serv
Bought with:
Christine A Beresford, 0000399886
RE/MAX Preferred Group
Source: DABR MLS,MLS#: 953246 Originating MLS: Dayton Area Board of REALTORS
Originating MLS: Dayton Area Board of REALTORSFacts & features
Interior
Bedrooms & bathrooms
- Bedrooms: 5
- Bathrooms: 4
- Full bathrooms: 3
- 1/2 bathrooms: 1
- Main level bathrooms: 1
Primary bedroom
- Level: Second
- Dimensions: 20 x 16
Bedroom
- Level: Second
- Dimensions: 15 x 11
Bedroom
- Level: Second
- Dimensions: 12 x 15
Bedroom
- Level: Second
- Dimensions: 12 x 14
Bedroom
- Level: Basement
- Dimensions: 14 x 12
Bonus room
- Level: Second
- Dimensions: 17 x 12
Breakfast room nook
- Level: Main
- Dimensions: 12 x 15
Dining room
- Level: Main
- Dimensions: 13 x 11
Entry foyer
- Level: Main
- Dimensions: 11 x 14
Exercise room
- Level: Basement
- Dimensions: 20 x 11
Family room
- Level: Main
- Dimensions: 24 x 18
Great room
- Level: Basement
- Dimensions: 29 x 21
Kitchen
- Level: Main
- Dimensions: 13 x 16
Kitchen
- Level: Basement
- Dimensions: 9 x 7
Laundry
- Level: Main
- Dimensions: 11 x 7
Library
- Level: Main
- Dimensions: 16 x 12
Loft
- Level: Second
- Dimensions: 24 x 4
Media room
- Level: Basement
- Dimensions: 21 x 14
Office
- Level: Main
- Dimensions: 14 x 12
Utility room
- Level: Basement
- Dimensions: 20 x 17
Heating
- Electric, Forced Air
Cooling
- Central Air
Appliances
- Included: Dishwasher, Disposal, Microwave, Range, Refrigerator, Electric Water Heater
Features
- Wet Bar, Ceiling Fan(s), High Speed Internet, Intercom, Kitchen Island, Kitchen/Family Room Combo, Pantry, Second Kitchen, Solid Surface Counters, Vaulted Ceiling(s), Bar, Walk-In Closet(s)
- Windows: Double Pane Windows, Insulated Windows, Vinyl
- Basement: Full,Finished
- Has fireplace: Yes
- Fireplace features: Electric, Gas
Interior area
- Total structure area: 5,500
- Total interior livable area: 5,500 sqft
Property
Parking
- Total spaces: 3
- Parking features: Attached, Garage, Garage Door Opener, Storage
- Attached garage spaces: 3
Features
- Levels: Two
- Stories: 2
- Patio & porch: Deck
- Exterior features: Deck, Fence, Sprinkler/Irrigation, Storage, Propane Tank - Leased
Lot
- Size: 0.37 Acres
- Dimensions: .037
Details
- Additional structures: Shed(s)
- Parcel number: K45283350002
- Zoning: Residential
- Zoning description: Residential
- Other equipment: Intercom
Construction
Type & style
- Home type: SingleFamily
- Architectural style: Contemporary
- Property subtype: Single Family Residence
Materials
- Brick, Vinyl Siding
Condition
- Year built: 2004
Utilities & green energy
- Electric: 220 Volts in Garage
- Water: Public
- Utilities for property: Natural Gas Available, Water Available, Cable Available
Community & HOA
Community
- Security: Smoke Detector(s)
- Subdivision: Crains Run
HOA
- Has HOA: Yes
- Services included: Maintenance Grounds, Maintenance Structure, Playground, Pool(s)
- HOA fee: $1,150 annually
Location
- Region: Miamisburg
Financial & listing details
- Price per square foot: $103/sqft
- Tax assessed value: $524,950
- Annual tax amount: $13,586
- Date on market: 3/3/2026
- Date available: 03/03/2026
- Listing terms: Conventional,FHA,VA Loan
Price history
| Date | Event | Price |
|---|---|---|
| 7/2/2026 | Sold | $565,000-0.9%$103/sqft |
Source:  DABR MLS #953246 Report a problem DABR MLS #953246 Report a problem | ||
| 5/11/2026 | Pending sale | $570,000$104/sqft |
Source: DABR MLS #953246 Report a problem | ||
| 4/15/2026 | Price change | $570,000-0.9%$104/sqft |
Source: DABR MLS #953246 Report a problem | ||
| 3/3/2026 | Listed for sale | $575,000-12.2%$105/sqft |
Source: DABR MLS #953246 Report a problem | ||
| 11/28/2024 | Listing removed | $655,000$119/sqft |
Source: DABR MLS #916928 Report a problem | ||
| 11/1/2024 | Price change | $655,000-1.5%$119/sqft |
Source: DABR MLS #916928 Report a problem | ||
| 8/14/2024 | Listed for sale | $665,000+57.5%$121/sqft |
Source: DABR MLS #916928 Report a problem | ||
| 4/4/2006 | Sold | $422,300$77/sqft |
Source: Public Record Report a problem | ||
Public tax history
| Year | Property taxes | Tax assessment |
|---|---|---|
| 2025 | $13,586 -0.2% | $183,730 |
| 2024 | $13,611 +2.8% | $183,730 |
| 2023 | $13,234 +19.1% | $183,730 +43% |
| 2022 | $11,111 +5.3% | $128,490 |
| 2021 | $10,554 +0.7% | $128,490 |
| 2020 | $10,479 +0.5% | $128,490 +10.9% |
| 2019 | $10,430 +0.7% | $115,840 |
| 2018 | $10,361 +0.5% | $115,840 |
| 2017 | $10,308 +6.1% | $115,840 +11.1% |
| 2016 | $9,713 +2.5% | $104,300 |
| 2015 | $9,476 +1.7% | $104,300 |
| 2014 | $9,317 | $104,300 |
Find assessor info on the county website
Neighborhood: 45342
Nearby homes
- $463,9004 bd4 ba2.6k sqft4356 Turtledove Way, Miamisburg, OH 45342Off Market
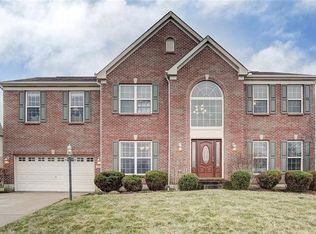
- $498,7004 bd3 ba2.8k sqft3449 Myna Ln, Miamisburg, OH 45342Off Market
- $456,8004 bd2 ba2.5k sqft4380 Turtledove Way, Miamisburg, OH 45342Off Market
- $451,3004 bd4 ba3.4k sqft4348 Turtledove Way, Miamisburg, OH 45342Off Market
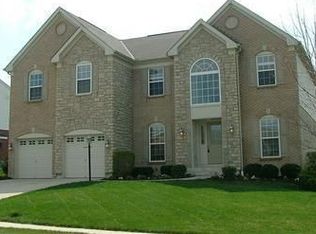
- $455,0003 bd3 ba1.9k sqft3456 Myna Ln, Miamisburg, OH 45342Sold
- $506,3005 bd4 ba3.9k sqft4379 Turtledove Way, Miamisburg, OH 45342Off Market
- $539,8004 bd2 ba3.2k sqft3441 Myna Ln, Miamisburg, OH 45342Off Market
- $470,7004 bd2 ba2.6k sqft4371 Turtledove Way, Miamisburg, OH 45342Off Market
Nearby schools
GreatSchools rating
- 6/10Jane Chance Elementary SchoolGrades: 3-5Distance: 0.4 mi
- 6/10Miamisburg Middle SchoolGrades: 6-8Distance: 2.2 mi
- 7/10Miamisburg High SchoolGrades: 9-12Distance: 2.4 mi
Schools provided by the listing agent
- District: Miamisburg
Source: DABR MLS. This data may not be complete. We recommend contacting the local school district to confirm school assignments for this home.
Get a cash offer in 3 minutes
Find out how much your home could sell for in as little as 3 minutes with a no-obligation cash offer.
Estimated market value
$567,200
Get a cash offer in 3 minutes
Find out how much your home could sell for in as little as 3 minutes with a no-obligation cash offer.
Estimated market value
$567,200
- Ohio
- Montgomery County
- Miamisburg
- 45342
- 3461 Myna Ln
Nearby cities
Nearby zip codes
Other Miamisburg Topics
