STUNNING AND UPGRADED HOME WITH MOUNTAIN VIEWS AND NO REAR NEIGHBORS
This show-stopping home blends designer style, smart functionality, and high-end upgrades—where every detail reflects thoughtful design and modern luxury at every turn. The open concept layout is filled with natural light and seamlessly connects the chef-inspired kitchen, dining area, and expansive great room perfect for entertaining and everyday living. The kitchen boasts an upgraded appliance package with gas cooktop, vent hood, quartz countertops, white cabinetry with designer hardware, a stylish backsplash, and statement pendant lighting above a spacious center island with seating. The built-in design offers a clean, modern aesthetic while maximizing functionality—perfect for everyday cooking and entertaining alike. A generous walk-in pantry and oversized laundry room—with washer and dryer, deep utility sink, and ample storage add flexibility for use as a mudroom, second pantry, or wine storage space. The inviting great room features a sleek modern fireplace and 12-foot sliding glass doors that open to a covered patio and fully landscaped backyard. Cozy up by the fireplace or open the doors to extend the party outdoors! Enjoy your private outdoor space with no rear neighbors, a full privacy fence, and breathtaking mountain views situated on a rare lot not offered in current builder releases. A flexible third bedroom with double doors makes an ideal home office, studio, or fitness room. A private bedroom suite is nestled on the opposite side of the home, featuring its own nearby bathroom a thoughtful layout perfect for guests or multigenerational living. The spacious primary suite is tucked at the back of the home, offering a quiet and private retreat. It features a large walk-in closet and a beautifully appointed four-piece en-suite bath with modern finishes an ideal space to unwind and recharge. This home blends luxury, privacy, and functionality in a way that’s truly hard to find.
Sold for $525,000
$525,000
3461 N Buchanan Way, Aurora, CO 80019
3beds
1,803sqft
Single Family Residence
Built in 2023
5,094 Square Feet Lot
$500,100 Zestimate®
$291/sqft
$2,785 Estimated rent
Home value
$500,100
$475,000 - $525,000
$2,785/mo
Zestimate® history
Owner options
List your home for rent
$2,785/mo
Rent Zestimate®
Find your next renter with Zillow Rental Manager. Plus, with online applications, you can quickly screen prospective tenants – for free.
$2,785/mo
Rent Zestimate®
Refinance and save
$4,355/mo
Est. payment
Refinancing to a lower rate could help reduce your monthly payments and save thousands over the life of the loan.
$4,355/mo
Est. payment
Explore your selling options
Work with a Zillow partner agent
Leverage their expertise and Zillow's premium Showcase listings to get your home seen by more buyers.
Get startedList with your own agent
Get your home in front of millions of buyers by listing it on Zillow.
Learn how to do itSell it yourself
Take full control of how buyers see your home on Zillow by listing For Sale by Owner (FSBO).
List your homeWhat's special
Modern finishesMountain viewsPrivacy fenceBreathtaking mountain viewsFully landscaped backyardSleek modern fireplacePrivate outdoor space
Zillow last checked:
Listing updated:
Listed by:
Wendy Heath Santeramo 303-523-7207 coloradopositiveequity@gmail.com,
HomeSmart Realty
Bought with:
Bonnie Schwam, 100000785
eXp Realty, LLC
Source: REcolorado as distributed by MLS GRID,MLS#: 5231730
Facts & features
Interior
Bedrooms & bathrooms
- Bedrooms: 3
- Bathrooms: 2
- Full bathrooms: 2
Primary bedroom
- Description: Retreat To The Private, Spacious Primary Suite At The Back Of The Home, Featuring A Walk-In Closet And A Luxurious 4-Piece Bath
- Area: 224 Square Feet
- Dimensions: 14 x 16
Bedroom
- Description: Private Bedroom With Adjacent Bath Ideally Separated For Comfort And Privacy
Bedroom
- Description: Versatile Third Bedroom With Double Doors—perfect As A Home Office, Exercise Space, Reading Nook, Or Creative Studio
- Area: 130 Square Feet
- Dimensions: 13 x 10
Bathroom
- Area: 99 Square Feet
- Dimensions: 9 x 11
Dining room
- Description: Elegant Dining Room With Designer Lighting And A 12-Foot Sliding Glass Door That Opens Wide For Seamless Indoor-Outdoor Dining And Entertaining
- Area: 204 Square Feet
- Dimensions: 12 x 17
Great room
- Description: Striking And Sophisticated Great Room With Elegant, High-End Finishes, Designer Lighting, A Sleek Fireplace, And Seamless Open-Concept Design With A Contemporary Ambiance
- Area: 204 Square Feet
- Dimensions: 12 x 17
Kitchen
- Description: Bright, Stylish, And Fully Upgraded—this U-Shaped Kitchen Shines With Quartz Countertops, Designer Finishes, And An Island Perfect For Entertaining
Laundry
- Description: Expansive Laundry Room With Included Washer/Dryer, Deep Wash Tub, And Ample Storage—perfect As A Mudroom, Dog Wash Area, Or Second Pantry
Heating
- Natural Gas
Cooling
- Central Air
Appliances
- Included: Cooktop, Dishwasher, Disposal, Dryer, Microwave, Oven, Range Hood, Refrigerator, Self Cleaning Oven, Tankless Water Heater, Washer
- Laundry: In Unit
Features
- Built-in Features, Eat-in Kitchen, High Speed Internet, Kitchen Island, No Stairs, Open Floorplan, Pantry, Primary Suite, Quartz Counters, Walk-In Closet(s), Wired for Data
- Flooring: Carpet, Laminate, Tile
- Windows: Double Pane Windows, Window Coverings
- Basement: Crawl Space,Sump Pump
- Number of fireplaces: 1
- Fireplace features: Gas, Great Room
- Common walls with other units/homes: 1 Common Wall
Interior area
- Total structure area: 1,803
- Total interior livable area: 1,803 sqft
- Finished area above ground: 1,803
Property
Parking
- Total spaces: 2
- Parking features: Concrete
- Attached garage spaces: 2
Features
- Levels: One
- Stories: 1
- Patio & porch: Covered, Front Porch, Patio
- Exterior features: Barbecue, Gas Grill, Lighting, Private Yard, Rain Gutters, Smart Irrigation
- Pool features: Outdoor Pool
- Fencing: Full
- Has view: Yes
- View description: Mountain(s)
Lot
- Size: 5,094 Square Feet
- Features: Landscaped, Master Planned, Sprinklers In Front, Sprinklers In Rear
- Residential vegetation: Grassed
Details
- Parcel number: R0217342
- Zoning: RES
- Special conditions: Standard
Construction
Type & style
- Home type: SingleFamily
- Architectural style: Cottage
- Property subtype: Single Family Residence
- Attached to another structure: Yes
Materials
- Cement Siding, Frame, Stone
- Foundation: Slab
- Roof: Composition
Condition
- New Construction
- New construction: Yes
- Year built: 2023
Details
- Builder model: Sand Dune
- Builder name: Taylor Morrison
Utilities & green energy
- Electric: 110V, 220 Volts
- Sewer: Public Sewer
- Water: Public
- Utilities for property: Cable Available, Electricity Connected, Internet Access (Wired), Natural Gas Connected
Community & HOA
Community
- Security: Carbon Monoxide Detector(s), Smoke Detector(s)
- Subdivision: Aurora Highlands
HOA
- Has HOA: Yes
- Amenities included: Clubhouse, Park, Pool, Trail(s)
- Services included: Trash
- HOA fee: $1,200 annually
- HOA name: Aurora Highlands Community Authority Board
- HOA phone: 303-779-5710
Location
- Region: Aurora
Financial & listing details
- Price per square foot: $291/sqft
- Tax assessed value: $519,000
- Annual tax amount: $8,419
- Date on market: 6/14/2025
- Listing terms: 1031 Exchange,Cash,Conventional,FHA,VA Loan
- Exclusions: Staging Furniture, Accessories, And Personal Property.
- Ownership: Estate
- Electric utility on property: Yes
- Road surface type: Paved
Price history
| Date | Event | Price |
|---|---|---|
| 8/25/2025 | Sold | $525,000$291/sqft |
Source:  REcolorado as distributed by MLS GRID #5231730 Report a problem REcolorado as distributed by MLS GRID #5231730 Report a problem | ||
| 6/27/2025 | Pending sale | $525,000$291/sqft |
Source: REcolorado as distributed by MLS GRID #5231730 Report a problem | ||
| 6/14/2025 | Listed for sale | $525,000+1%$291/sqft |
Source: REcolorado as distributed by MLS GRID #5231730 Report a problem | ||
| 4/23/2024 | Sold | $519,990-5.5%$288/sqft |
Source: Public Record Report a problem | ||
| 2/24/2024 | Price change | $549,990-0.4%$305/sqft |
Source:  Taylor Morrison Report a problem Taylor Morrison Report a problem | ||
| 2/22/2024 | Price change | $551,990+0.4%$306/sqft |
Source: Taylor Morrison Report a problem | ||
| 12/24/2023 | Price change | $549,990-0.4%$305/sqft |
Source: Taylor Morrison Report a problem | ||
| 12/22/2023 | Price change | $551,990+0.4%$306/sqft |
Source: Taylor Morrison Report a problem | ||
| 11/18/2023 | Price change | $549,990-5.3%$305/sqft |
Source: Taylor Morrison Report a problem | ||
| 7/1/2023 | Listed for sale | $580,880$322/sqft |
Source: Taylor Morrison Report a problem | ||
Public tax history
| Year | Property taxes | Tax assessment |
|---|---|---|
| 2025 | $8,419 +120859.2% | $32,440 -30.6% |
| 2024 | $7 | $46,750 +467400% |
| 2023 | -- | $10 |
Find assessor info on the county website
Neighborhood: 80019
Nearby homes
- $456,4702 bd2 ba1.5k sqft3471 N Buchanan Way, Aurora, CO 80019Sold
- $431,7002 bd2 ba1.5k sqft3491 N Buchanan Way, Aurora, CO 80019Off Market
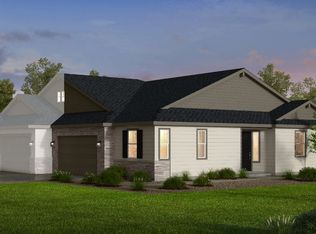
- $484,9902 bd2 ba1.7k sqft3486 N Buchanan Way, Aurora, CO 80019Sold
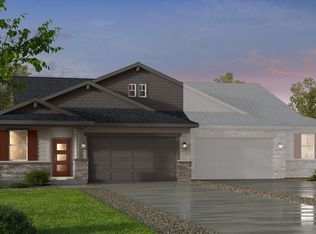
- $589,5702 bd2 ba1.7k sqft3481 N Buchanan Way, Aurora, CO 80019Sold

- $493,0302 bd2 ba1.5k sqft3451 N Buchanan Way, Aurora, CO 80019Sold
- $466,0002 bd2 ba1.5k sqft3521 N Buchanan Way, Aurora, CO 80019Off Market
- $496,9902 bd2 ba2.7k sqft3473 N Denali St, Aurora, CO 80019Sold
- $451,5302 bd2 ba2.7k sqft3492 N Buchanan Way, Aurora, CO 80019Sold
Nearby schools
GreatSchools rating
- 5/10Aurora Highlands P-8Grades: PK-8Distance: 0.8 mi
- 5/10Vista Peak 9-12 PreparatoryGrades: 9-12Distance: 2.9 mi
Schools provided by the listing agent
- Elementary: Aurora Highlands
- Middle: Aurora Highlands
- High: Vista Peak
- District: Adams-Arapahoe 28J
Source: REcolorado as distributed by MLS GRID. This data may not be complete. We recommend contacting the local school district to confirm school assignments for this home.
Get a cash offer in 3 minutes
Find out how much your home could sell for in as little as 3 minutes with a no-obligation cash offer.
Estimated market value
$500,100
Get a cash offer in 3 minutes
Find out how much your home could sell for in as little as 3 minutes with a no-obligation cash offer.
Estimated market value
$500,100
- Colorado
- Adams County
- Aurora
- 80019
- 3461 N Buchanan Way
Nearby cities
Nearby neighborhoods
Nearby zip codes
Other Aurora Topics
