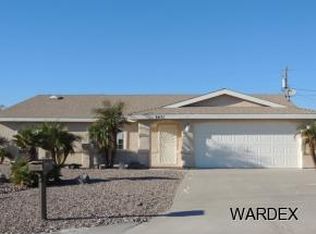
Here is a split bedroom plan with 1602 sq ft of living space, a 3 car garage and a 52 ft caport that is 12 ft tall. Two of the garage bays are 30 ft deep and one is 33ft deep. The garage is cooled by evaporative cooler. There is motor home parking and hook-ups. Bring your Toys! To lower utility costs, the home is evap cooled in addition to the A/C. Enjoy having a pantry in the kitchen with tile counters and flooring. This is a spacious open floor plan with vaulted ceilings and 3 sliding doors. The lot is about 1/3 acre, which is larger than average.
This property is not currently displayed as for sale or rent on Zillow. This may be different from what's on other websites or public sources.