This beautifully remodeled home at 3461 St. Cloud Cir. offers a perfect blend of modern luxury and classic charm. With a comprehensive remodel, everything feels brand new.
Modern Interior: Fresh flooring, paint, and fixtures throughout.
Gourmet Kitchen: New appliances, custom white oak cabinetry, and stylish taj majal countertops.
Spacious Living Areas: Open-concept spaces flooded with natural light.
Luxurious Bedrooms and Bathrooms: Spa-like bathrooms with premium fixtures.
Energy Efficient: Updated HVAC, insulation
Sold
Price Unknown
3461 Saint Cloud Cir, Dallas, TX 75229
3beds
2,277sqft
Single Family Residence
Built in 1959
0.28 Acres Lot
$720,000 Zestimate®
$--/sqft
$4,254 Estimated rent
Home value
$720,000
$677,000 - $763,000
$4,254/mo
Zestimate® history
Owner options
List your home for rent
$4,254/mo
Rent Zestimate®
Find your next renter with Zillow Rental Manager. Plus, with online applications, you can quickly screen prospective tenants – for free.
$4,254/mo
Rent Zestimate®
Refinance and save
Refinancing to a lower rate could help reduce your monthly payments and save thousands over the life of the loan.
Explore your selling options
Work with a Zillow partner agent
Leverage their expertise and Zillow's premium Showcase listings to get your home seen by more buyers.
Get startedList with your own agent
Get your home in front of millions of buyers by listing it on Zillow.
Learn how to do itSell it yourself
Take full control of how buyers see your home on Zillow by listing For Sale by Owner (FSBO).
List your homeWhat's special
Zillow last checked:
Listing updated:
Listed by:
Maria Figueroa 0804710 786-816-7877,
DHS Realty 972-979-8413
Bought with:
Jessica Smith
eXp Realty LLC
Source: NTREIS,MLS#: 20704827
Facts & features
Interior
Bedrooms & bathrooms
- Bedrooms: 3
- Bathrooms: 3
- Full bathrooms: 3
Primary bedroom
- Features: Ceiling Fan(s), Dual Sinks, Walk-In Closet(s)
- Level: First
- Dimensions: 16 x 12
Bedroom
- Level: First
- Dimensions: 14 x 11
Bedroom
- Level: First
- Dimensions: 12 x 11
Dining room
- Level: First
- Dimensions: 18 x 11
Living room
- Features: Fireplace
- Level: First
- Dimensions: 20 x 14
Office
- Dimensions: 16 x 11
Appliances
- Included: Built-In Gas Range, Built-In Refrigerator, Dishwasher, Disposal, Gas Range, Gas Water Heater, Ice Maker, Microwave, Refrigerator, Tankless Water Heater, Vented Exhaust Fan
- Laundry: Washer Hookup, Electric Dryer Hookup, In Hall
Features
- Eat-in Kitchen
- Flooring: Luxury Vinyl Plank
- Has basement: No
- Number of fireplaces: 1
- Fireplace features: Gas, Living Room
Interior area
- Total interior livable area: 2,277 sqft
Property
Parking
- Total spaces: 2
- Parking features: Covered, Driveway, Electric Gate
- Attached garage spaces: 2
- Has uncovered spaces: Yes
Features
- Levels: One
- Stories: 1
- Pool features: None
Lot
- Size: 0.28 Acres
Details
- Parcel number: 00000595225000000
Construction
Type & style
- Home type: SingleFamily
- Architectural style: Detached
- Property subtype: Single Family Residence
Materials
- Foundation: Slab
- Roof: Shingle
Condition
- Year built: 1959
Utilities & green energy
- Sewer: Public Sewer
- Water: Public
- Utilities for property: Sewer Available, Water Available
Community & HOA
Community
- Subdivision: Park Forest 03 Inst
HOA
- Has HOA: No
Location
- Region: Dallas
Financial & listing details
- Tax assessed value: $693,860
- Annual tax amount: $7,824
- Date on market: 8/16/2024
- Cumulative days on market: 37 days
Price history
| Date | Event | Price |
|---|---|---|
| 10/15/2024 | Sold | -- |
Source: NTREIS #20704827 Report a problem | ||
| 10/9/2024 | Pending sale | $724,000$318/sqft |
Source: NTREIS #20704827 Report a problem | ||
| 9/22/2024 | Listing removed | $724,000$318/sqft |
Source: NTREIS #20704827 Report a problem | ||
| 9/13/2024 | Price change | $724,000-0.7%$318/sqft |
Source: NTREIS #20704827 Report a problem | ||
| 8/16/2024 | Listed for sale | $729,000$320/sqft |
Source: NTREIS #20704827 Report a problem | ||
Public tax history
| Year | Property taxes | Tax assessment |
|---|---|---|
| 2025 | $8,957 +47.3% | $693,860 +37.1% |
| 2024 | $6,083 +8.8% | $506,090 +48.4% |
| 2023 | $5,591 -17.5% | $340,960 |
| 2022 | $6,778 -1.6% | $340,960 +5.9% |
| 2021 | $6,887 +4.8% | $322,060 |
| 2020 | $6,573 +9.7% | $322,060 +15.1% |
| 2019 | $5,991 +6.3% | $279,890 +11.4% |
| 2018 | $5,638 +15.8% | $251,270 +11.2% |
| 2017 | $4,870 +10.7% | $225,920 +4.5% |
| 2016 | $4,398 +16.2% | $216,110 +16.1% |
| 2015 | $3,786 | $186,200 +8.7% |
| 2014 | $3,786 | $171,300 |
| 2013 | -- | -- |
| 2012 | -- | -- |
| 2011 | -- | -- |
| 2010 | -- | -- |
| 2009 | -- | -- |
| 2008 | -- | -- |
| 2007 | -- | -- |
| 2005 | -- | -- |
| 2004 | -- | -- |
| 2003 | -- | -- |
| 2002 | -- | -- |
| 2001 | -- | -- |
Find assessor info on the county website
Neighborhood: Park Forest
Nearby homes
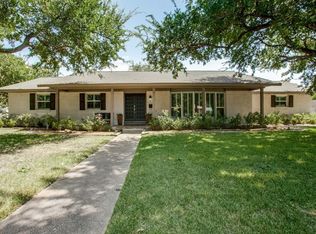
- $566,3003 bd2 ba1.7k sqft3457 Saint Cloud Cir, Dallas, TX 75229Off Market
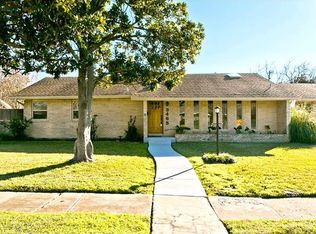
- $541,1003 bd2 ba1.8k sqft3465 Saint Cloud Cir, Dallas, TX 75229Off Market
- $567,8003 bd2 ba2k sqft3419 Saint Cloud Cir, Dallas, TX 75229Off Market
- $468,1003 bd2 ba2.3k sqft3462 Saint Cloud Cir, Dallas, TX 75229Off Market
- $--4 bd3 ba2.5k sqft3423 Saint Cloud Cir, Dallas, TX 75229Sold
- $592,0003 bd2 ba2.1k sqft3415 Saint Cloud Cir, Dallas, TX 75229Off Market
- $652,9004 bd3 ba2.3k sqft3458 Saint Cloud Cir, Dallas, TX 75229Off Market
- $540,5004 bd3 ba2.2k sqft3466 Saint Cloud Cir, Dallas, TX 75229Off Market
Nearby schools
GreatSchools rating
- 8/10Everette Lee Degolyer Elementary SchoolGrades: PK-6Distance: 0.3 mi
- 4/10Thomas C Marsh Middle SchoolGrades: 7-8Distance: 0.7 mi
- 4/10W T White High SchoolGrades: 9-12Distance: 1.9 mi
Schools provided by the listing agent
- Elementary: Degolyer
- Middle: Marsh
- High: White
- District: Dallas ISD
Source: NTREIS. This data may not be complete. We recommend contacting the local school district to confirm school assignments for this home.
Get a cash offer in 3 minutes
Find out how much your home could sell for in as little as 3 minutes with a no-obligation cash offer.
Estimated market value
$720,000
Get a cash offer in 3 minutes
Find out how much your home could sell for in as little as 3 minutes with a no-obligation cash offer.
Estimated market value
$720,000
- Texas
- Dallas County
- Dallas
- 75229
- Park Forest
- 3461 Saint Cloud Cir
