House sold off market per sellers' request. Fabulous one level home with large backyard and pool.
Sold for $2,900,000
$2,900,000
3461 Stage Coach Dr, Lafayette, CA 94549
5beds
3,710sqft
Single Family Residence
Built in 1989
0.46 Acres Lot
$2,844,900 Zestimate®
$782/sqft
$9,640 Estimated rent
Home value
$2,844,900
$2.56M - $3.16M
$9,640/mo
Zestimate® history
Owner options
List your home for rent
$9,640/mo
Rent Zestimate®
Find your next renter with Zillow Rental Manager. Plus, with online applications, you can quickly screen prospective tenants – for free.
$9,640/mo
Rent Zestimate®
Refinance and save
$19,904/mo
Est. payment
Refinancing to a lower rate could help reduce your monthly payments and save thousands over the life of the loan.
$19,904/mo
Est. payment
Explore your selling options
Work with a Zillow partner agent
Leverage their expertise and Zillow's premium Showcase listings to get your home seen by more buyers.
Get startedList with your own agent
Get your home in front of millions of buyers by listing it on Zillow.
Learn how to do itSell it yourself
Take full control of how buyers see your home on Zillow by listing For Sale by Owner (FSBO).
List your homeWhat's special
Zillow last checked:
Listing updated:
Listed by:
Finola Jane Fellner DRE #01428834 925-890-7807,
Compass
Bought with:
Emma Hopkins, DRE #02130935
Compass
Source: CCAR,MLS#: 41124900
Facts & features
Interior
Bedrooms & bathrooms
- Bedrooms: 5
- Bathrooms: 4
- Full bathrooms: 3
- Partial bathrooms: 1
Rooms
- Room types: 5 Bedrooms, 4 Baths, Primary Bedrm Suite - 1, Main Entry
Bathroom
- Features: Shower Over Tub, Solid Surface, Tile, Tub, Updated Baths, Multiple Shower Heads, Window
Kitchen
- Features: Breakfast Bar, Counter - Solid Surface, Dishwasher, Double Oven, Eat-in Kitchen, Disposal, Gas Range/Cooktop, Ice Maker Hookup, Microwave, Refrigerator, Updated Kitchen
Heating
- Gravity
Cooling
- Central Air
Appliances
- Included: Dishwasher, Double Oven, Gas Range, Plumbed For Ice Maker, Microwave, Refrigerator, Washer, Gas Water Heater, Dryer
- Laundry: Laundry Room, Common Area
Features
- Formal Dining Room, Breakfast Bar, Counter - Solid Surface, Updated Kitchen
- Flooring: Hardwood, Carpet
- Windows: Window Coverings
- Number of fireplaces: 2
- Fireplace features: Family Room, Gas Starter, Living Room
Interior area
- Total structure area: 3,710
- Total interior livable area: 3,710 sqft
Property
Parking
- Total spaces: 3
- Parking features: Attached, Garage Door Opener
- Attached garage spaces: 3
Features
- Levels: One
- Stories: 1
- Exterior features: Garden, Garden/Play, Private Entrance
- Has private pool: Yes
- Pool features: In Ground, Pool Sweep, Outdoor Pool
- Fencing: Fenced
Lot
- Size: 0.46 Acres
- Features: Level, Premium Lot, Front Yard, Landscaped, Private, Back Yard, Side Yard
Details
- Parcel number: 1673500227
- Special conditions: Standard
Construction
Type & style
- Home type: SingleFamily
- Architectural style: Traditional
- Property subtype: Single Family Residence
Materials
- Wood Siding
- Roof: Composition
Condition
- Existing
- New construction: No
- Year built: 1989
Utilities & green energy
- Electric: No Solar
Community & HOA
Community
- Subdivision: Baywood
HOA
- Has HOA: Yes
- Amenities included: Greenbelt, Gated
- Services included: Common Area Maint, Management Fee, Reserve Fund, Security
- HOA fee: $760 quarterly
- HOA name: BAYWOOD
- HOA phone: 877-904-3080
Location
- Region: Lafayette
Financial & listing details
- Price per square foot: $782/sqft
- Tax assessed value: $2,404,435
- Date on market: 2/23/2026
Price history
| Date | Event | Price |
|---|---|---|
| 2/23/2026 | Sold | $2,900,000+45.6%$782/sqft |
Source:  CCAR #41124900 Report a problem CCAR #41124900 Report a problem | ||
| 6/10/2016 | Sold | $1,991,397-5.2%$537/sqft |
Source: CCAR #40735830 Report a problem | ||
| 4/12/2016 | Listed for sale | $2,100,000$566/sqft |
Source: Village Associates Real Estate #40735830 Report a problem | ||
Public tax history
| Year | Property taxes | Tax assessment |
|---|---|---|
| 2026 | -- | $2,404,435 +2% |
| 2025 | $27,990 +1.7% | $2,357,291 +2% |
| 2024 | $27,532 +1.7% | $2,311,070 +2% |
| 2023 | $27,070 +1.6% | $2,265,756 +2% |
| 2022 | $26,648 +2.8% | $2,221,330 +2% |
| 2021 | $25,911 -0.5% | $2,177,775 +1% |
| 2020 | $26,035 +2% | $2,155,445 +2% |
| 2019 | $25,516 +3.6% | $2,113,182 +2% |
| 2018 | $24,625 +1.7% | $2,071,748 +2% |
| 2017 | $24,220 +117% | $2,031,126 +114.2% |
| 2016 | $11,161 +2.9% | $948,038 +1.5% |
| 2015 | $10,848 +1% | $933,799 +2% |
| 2014 | $10,740 | $915,508 +0.5% |
| 2013 | -- | $911,372 +2% |
| 2012 | -- | $893,502 +2% |
| 2011 | -- | $875,983 +0.8% |
| 2010 | -- | $869,437 -0.2% |
| 2009 | -- | $871,504 +2% |
| 2008 | -- | $854,417 +2% |
| 2007 | -- | $837,665 +2% |
| 2006 | -- | $821,241 +2% |
| 2005 | -- | $805,139 +2% |
| 2004 | -- | $789,353 +1.9% |
| 2003 | -- | $774,887 +2% |
| 2002 | -- | $759,694 +2% |
| 2001 | -- | $744,799 |
Find assessor info on the county website
Neighborhood: 94549
Nearby homes
- $3,507,6006 bd5 ba5.1k sqft3455 Stage Coach Dr, Lafayette, CA 94549Off Market

- $2,979,4004 bd4 ba3.9k sqft3467 Stage Coach Dr, Lafayette, CA 94549Off Market
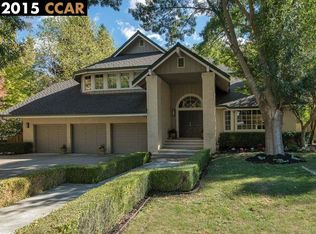
- $2,650,0004 bd4 ba4.7k sqft3466 Stage Coach Dr, Lafayette, CA 94549Sold
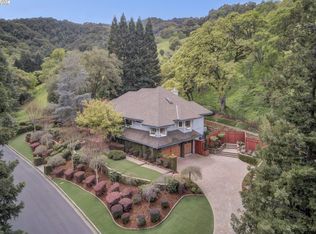
- $2,883,1005 bd4 ba3.7k sqft3449 Stage Coach Dr, Lafayette, CA 94549Off Market

- $2,707,9004 bd3 ba4.4k sqft3473 Stage Coach Dr, Lafayette, CA 94549Off Market
- $3,158,6005 bd4 ba4.2k sqft3443 Stage Coach Dr, Lafayette, CA 94549Off Market
- $2,149,3004 bd3 ba3k sqft3479 Stage Coach Dr, Lafayette, CA 94549Off Market
- $2,798,5005 bd3 ba4k sqft3472 Stage Coach Dr, Lafayette, CA 94549Off Market
Nearby schools
GreatSchools rating
- 7/10Springhill Elementary SchoolGrades: K-5Distance: 2.1 mi
- 8/10M. H. Stanley Middle SchoolGrades: 6-8Distance: 3.5 mi
- 10/10Acalanes High SchoolGrades: 9-12Distance: 2.4 mi
Get a cash offer in 3 minutes
Find out how much your home could sell for in as little as 3 minutes with a no-obligation cash offer.
Estimated market value
$2,844,900
Get a cash offer in 3 minutes
Find out how much your home could sell for in as little as 3 minutes with a no-obligation cash offer.
Estimated market value
$2,844,900
- California
- Contra Costa County
- Lafayette
- 94549
- 3461 Stage Coach Dr
