Absolutely immaculate home, shows like new. Rocking chair front porch leads you into this thoughtfully updated home. Located in beautiful Keswick, savor four spacious and luxurious bedrooms along with 3.5 baths, designed to be both efficient and timeless. The primary suite’s updated primary bath will spoil you and the substantial walk-in closet will provide you with more than enough room to store and save the memories. The contemporary kitchen connects not only to a large breakfast room, but to a generous and comfortable great room. Perfect for hosting social gatherings or having a special night in, this home can do just about anything. Herringbone tile backsplash, quartz countertops, designer light fixtures, and stainless steel appliances are all stunning attractions when it comes to this recently updated kitchen. The entirely finished basement is yet another draw, as it provides a whole new entertainment space for anyone who might call this house “home”. As you look out from the private, covered back porch enjoying the setting sun, you may find yourself catching sounds of nature and horses playing, as the Glenmore Equestrian Center sits just across the street. Come see all this special home has to offer.
Closed
Street View
$685,000
3461 Steamer Dr, Keswick, VA 22947
4beds
3,195sqft
Single Family Residence
Built in 2019
7,405 Square Feet Lot
$735,800 Zestimate®
$214/sqft
$3,483 Estimated rent
Home value
$735,800
$699,000 - $773,000
$3,483/mo
Zestimate® history
Owner options
List your home for rent
$3,483/mo
Rent Zestimate®
Find your next renter with Zillow Rental Manager. Plus, with online applications, you can quickly screen prospective tenants – for free.
$3,483/mo
Rent Zestimate®
Refinance and save
$4,330/mo
Est. payment
Refinancing to a lower rate could help reduce your monthly payments and save thousands over the life of the loan.
$4,330/mo
Est. payment
Explore your selling options
Work with a Zillow partner agent
Leverage their expertise and Zillow's premium Showcase listings to get your home seen by more buyers.
Get startedList with your own agent
Get your home in front of millions of buyers by listing it on Zillow.
Learn how to do itSell it yourself
Take full control of how buyers see your home on Zillow by listing For Sale by Owner (FSBO).
List your homeWhat's special
Zillow last checked:
Listing updated:
Listed by:
JAY KALAGHER 434-962-4613,
LONG & FOSTER - CHARLOTTESVILLE
Bought with:
Cheyenne Cockrell, 0225207319
Keller Williams Alliance
Source: CAAR,MLS#: 653446 Originating MLS: Charlottesville Area Association of Realtors
Originating MLS: Charlottesville Area Association of RealtorsFacts & features
Interior
Bedrooms & bathrooms
- Bedrooms: 4
- Bathrooms: 4
- Full bathrooms: 3
- 1/2 bathrooms: 1
- Main level bathrooms: 1
Rooms
- Room types: Bathroom, Breakfast Room/Nook, Bedroom, Full Bath, Foyer, Great Room, Half Bath, Kitchen, Laundry, Mud Room, Recreation, Study
Primary bedroom
- Level: Second
Bedroom
- Level: Second
Primary bathroom
- Level: Second
Bathroom
- Level: Second
Bathroom
- Level: Basement
Breakfast room nook
- Level: First
Foyer
- Level: First
Great room
- Level: First
Half bath
- Level: First
Kitchen
- Level: First
Laundry
- Level: Second
Mud room
- Level: First
Recreation
- Level: Basement
Study
- Level: First
Heating
- Central, Propane
Cooling
- Central Air
Appliances
- Included: Dishwasher, Disposal, Gas Range, Microwave, Refrigerator, Tankless Water Heater, Dryer, Washer
Features
- Double Vanity, Walk-In Closet(s), Breakfast Area, Entrance Foyer, Kitchen Island, Mud Room, Programmable Thermostat, Recessed Lighting
- Flooring: Luxury Vinyl Plank
- Windows: Low-Emissivity Windows, Screens
- Basement: Full,Finished
Interior area
- Total structure area: 3,956
- Total interior livable area: 3,195 sqft
- Finished area above ground: 2,424
- Finished area below ground: 771
Property
Parking
- Total spaces: 2
- Parking features: Asphalt, Attached, Electricity, Garage Faces Front, Garage
- Attached garage spaces: 2
Features
- Levels: Two
- Stories: 2
- Patio & porch: Rear Porch, Composite, Front Porch, Patio, Porch
- Exterior features: Fence
- Fencing: Metal,Fenced,Partial
- Has view: Yes
- View description: Residential, Rural
Lot
- Size: 7,405 Square Feet
- Features: Landscaped, Native Plants
Details
- Parcel number: 093B0010B003A0
- Zoning description: NMD Neighborhood Model Development
Construction
Type & style
- Home type: SingleFamily
- Architectural style: Craftsman
- Property subtype: Single Family Residence
Materials
- Board & Batten Siding, Fiber Cement, HardiPlank Type, Stick Built, Stone
- Foundation: Poured
- Roof: Architectural
Condition
- New construction: No
- Year built: 2019
Utilities & green energy
- Electric: Underground
- Sewer: Public Sewer
- Water: Public
- Utilities for property: Cable Available, Propane
Green energy
- Indoor air quality: Low VOC Paint/Materials
Community & HOA
Community
- Features: None, Sidewalks
- Security: Dead Bolt(s), Smoke Detector(s), Carbon Monoxide Detector(s), Radon Mitigation System
- Subdivision: RIVANNA VILLAGE
HOA
- Has HOA: Yes
- Amenities included: Trail(s)
- Services included: Common Area Maintenance, Trash
- HOA fee: $220 quarterly
Location
- Region: Keswick
Financial & listing details
- Price per square foot: $214/sqft
- Tax assessed value: $679,700
- Annual tax amount: $5,725
- Date on market: 5/29/2024
- Cumulative days on market: 3 days
- Exclusions: Curtains (curtain hardware does convey), roll-down privacy screens on rear porch, garage refrigerator.
Price history
| Date | Event | Price |
|---|---|---|
| 8/2/2024 | Sold | $685,000+2.2%$214/sqft |
Source:  CAAR #653446 Report a problem CAAR #653446 Report a problem | ||
| 6/3/2024 | Pending sale | $670,000$210/sqft |
Source:  Long & Foster Broker Feed #653446 Report a problem Long & Foster Broker Feed #653446 Report a problem | ||
| 5/31/2024 | Listed for sale | $670,000+30.1%$210/sqft |
Source: CAAR #653446 Report a problem | ||
| 4/20/2020 | Sold | $515,000$161/sqft |
Source: Public Record Report a problem | ||
| 2/3/2020 | Listed for sale | $515,000+5.5%$161/sqft |
Source: JAMIE WHITE REAL ESTATE #599712 Report a problem | ||
| 9/10/2019 | Sold | $487,975+275.4%$153/sqft |
Source: Public Record Report a problem | ||
| 6/5/2019 | Sold | $130,000$41/sqft |
Source: Public Record Report a problem | ||
Public tax history
| Year | Property taxes | Tax assessment |
|---|---|---|
| 2025 | $6,077 +6.1% | $679,700 +1.4% |
| 2024 | $5,725 +5.3% | $670,400 +5.3% |
| 2023 | $5,439 +9.8% | $636,900 +9.8% |
| 2022 | $4,952 +17.3% | $579,800 +17.3% |
| 2021 | $4,221 +4.6% | $494,300 +4.6% |
| 2020 | $4,034 +249.9% | $472,400 +249.9% |
| 2019 | $1,153 | $135,000 |
Find assessor info on the county website
Neighborhood: 22947
Nearby homes
- $650,0004 bd4 ba3.2k sqft3455 Steamer Dr, Keswick, VA 22947Sold
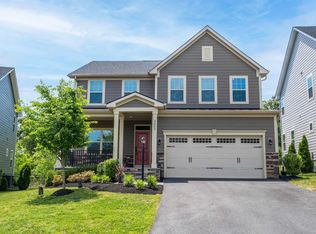
- $697,8004 bd3 ba3.1k sqft3467 Steamer Dr, Keswick, VA 22947Off Market
- $723,6004 bd4 ba3.6k sqft3449 Steamer Dr, Keswick, VA 22947Off Market
- $405,5003 bd3 ba1.7k sqft3333 Village Park, Keswick, VA 22947Off Market
- $738,7006 bd4 ba3.6k sqft3437 Steamer Dr, Keswick, VA 22947Off Market
- $610,5004 bd4 ba-- sqft3618 Sweet Gum Lane, Keswick, VA 22947Off Market
- $611,3003 bd3 ba2.2k sqft3612 Sweetgum Ln, Keswick, VA 22947Off Market
- $753,8004 bd4 ba3.8k sqft3223 Village Park Ave, Keswick, VA 22947Off Market
Nearby schools
GreatSchools rating
- 8/10Stone Robinson Elementary SchoolGrades: PK-5Distance: 1.1 mi
- 4/10Jackson P Burley Middle SchoolGrades: 6-8Distance: 6.3 mi
- 6/10Monticello High SchoolGrades: 9-12Distance: 6 mi
Schools provided by the listing agent
- Elementary: Stone-Robinson
- Middle: Burley
- High: Monticello
Source: CAAR. This data may not be complete. We recommend contacting the local school district to confirm school assignments for this home.
Get a cash offer in 3 minutes
Find out how much your home could sell for in as little as 3 minutes with a no-obligation cash offer.
Estimated market value
$735,800
Get a cash offer in 3 minutes
Find out how much your home could sell for in as little as 3 minutes with a no-obligation cash offer.
Estimated market value
$735,800
- Virginia
- Albemarle County
- Keswick
- 22947
- 3461 Steamer Dr
Nearby cities
Nearby zip codes
Other Keswick Topics
