Skip main navigation
Off market
  • $651,700

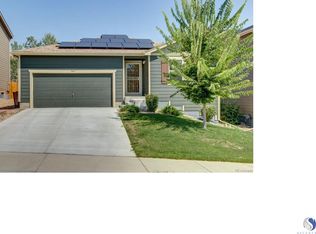
    3461 W Girard Dr, Denver, CO 80236

    3beds
    3,080sqft
    SingleFamily
    Built in 2012
    6,098 Square Feet Lot
    $651,700 Zestimate®
    $212/sqft
    $3,566 Estimated rent

    Home value

    $651,700

    $619,000 - $684,000

    $3,566/mo

    Zestimate® history
    Loading
    Loading...

    Owner options

    List your home for rent

    $3,566/mo

    Rent Zestimate®

    Find your next renter with Zillow Rental Manager. Plus, with online applications, you can quickly screen prospective tenants – for free.

    Learn more

    $3,566/mo

    Rent Zestimate®

    Refinance and save

    $3,917/mo

    Est. payment

    Refinancing to a lower rate could help reduce your monthly payments and save thousands over the life of the loan.

    See today's rates

    $3,917/mo

    Est. payment

    Explore your selling options

    Work with a Zillow partner agent

    Leverage their expertise and Zillow's premium Showcase listings to get your home seen by more buyers.

    Get started

    List with your own agent

    Get your home in front of millions of buyers by listing it on Zillow.

    Learn how to do it

    Sell it yourself

    Take full control of how buyers see your home on Zillow by listing For Sale by Owner (FSBO).

    List your home

    What's special

    Double ovenLarge loftGas cooktopBreakfast barStainless appliancesGas fireplaceKing soopers

    Model home built in 2012 with all the premium upgrades, including 9-foot ceiling and hard-wood floor on the main floor, built-in sound system throughout the house, oversized garage, and beautifully landscaped yards (front, side, back yards), and much more. See description for each room for additional detail. Highly energy-efficient with a HERS (Home Energy Rating System) score of 67 (meaning 33% more saving than a typical new home). Also south facing makes the house almost shovel-free besides contributing to additional energy saving. Loft upstairs can be easily converted to a fourth bedroom if needed; Full basement is roughed-in for additional future need. Quick access to High ways 285(Hampden), 85 (Santa Fe), light-rail station (Englewood Station), and public libraries. Walking distance to Bear Creek Park and Loretto Height Park. Within 5 minutes to River-point shopping area and Bear Creek shopping area; 15 mins from downtown;plenty of biking trails; 15 mins to mountains

    This property is off market, which means it's not currently listed for sale or rent on Zillow. This may be different from what's available on other websites or public sources.

    Facts & features

    Interior

    Bedrooms & bathrooms
    • Bedrooms: 3
    • Bathrooms: 3
    • Full bathrooms: 3
    Heating
    • Forced air, Gas
    Cooling
    • Central
    Appliances
    • Included: Dishwasher, Dryer, Washer
    • Laundry: In Unit
    Features
    • Flooring: Tile, Carpet, Hardwood
    • Basement: Unfinished
    • Has fireplace: Yes
    Interior area
    • Total interior livable area: 3,080 sqft

    Property

    Parking
    • Total spaces: 2
    • Parking features: Garage - Attached
    Features
    • Exterior features: Stone, Wood
    Lot
    • Size: 6,098 Square Feet
    Details
    • Parcel number: 0532305023000

    Construction

    Type & style
    • Home type: SingleFamily
    Materials
    • Roof: Composition
    Condition
    • Year built: 2012

    Community & HOA

    HOA
    • Has HOA: Yes
    • HOA fee: $75 monthly
    Location
    • Region: Denver

    Financial & listing details

    • Price per square foot: $212/sqft
    • Tax assessed value: $685,400
    • Annual tax amount: $3,272

    Price history

    DateEventPrice
    7/7/2022Listing removed--
    Source: Zillow Rental Manager Report a problem
    7/5/2022Listed for rent$3,100$1/sqft
    Source: Zillow Rental Manager Report a problem
    6/30/2022Listing removed--
    Source: RE/MAX International Report a problem
    6/22/2022Price change$658,888-4.4%$214/sqft
    Source: RE/MAX International #1500127 Report a problem
    6/10/2022Price change$688,888-1.4%$224/sqft
    Source: RE/MAX International #1500127 Report a problem
    5/20/2022Listed for sale$698,888+57.1%$227/sqft
    Source: RE/MAX International #1500127 Report a problem
    9/22/2017Sold$445,000+1.1%$144/sqft
    Source: Public Record Report a problem
    8/14/2017Price change$440,000-2.2%$143/sqft
    Source: The K Company Realty Services, LLC #8801388 Report a problem
    8/5/2017Listed for sale$450,000+26.8%$146/sqft
    Source: Owner Report a problem
    11/20/2012Sold$354,995$115/sqft
    Source: Public Record Report a problem

    Public tax history

    YearProperty taxesTax assessment
    2024$3,272 +17.3%$42,230 -6.9%
    2023$2,789 +3.6%$45,360 +29.3%
    2022$2,692 +10.2%$35,070 -2.8%
    2021$2,443 +2.9%$36,080 +9.6%
    2020$2,374 +3.2%$32,918 -0.7%
    2019$2,301 $33,149 +11.5%
    2018$2,301 +0.3%$29,740
    2017$2,294 -2.3%$29,740 -1%
    2016$2,347 +8.5%$30,040
    2015$2,163 0%$30,040 +15.4%
    2014$2,164 +268.2%$26,040
    2013$588 $26,040
    Find assessor info on the county website

    Neighborhood: Harvey Park South

    Nearby schools

    GreatSchools rating
    Schools provided by the listing agent
    • Elementary: Sabin
    • Middle: Strive Federal
    • High: John F. Kennedy
    • District: Denver 1

    Source: The MLS. This data may not be complete. We recommend contacting the local school district to confirm school assignments for this home.

    Get a cash offer in 3 minutes
    Find out how much your home could sell for in as little as 3 minutes with a no-obligation cash offer.
    Estimated market value
    $651,700
    Get a cash offer in 3 minutes
    Find out how much your home could sell for in as little as 3 minutes with a no-obligation cash offer.
    Estimated market value
    $651,700