Skip main navigation
Sold for $1,170,000
  • $1,170,000

    3461 W Hayward Place, Denver, CO 80211

    3beds
    2,875sqft
    Duplex
    Built in 2008
    3,219 Square Feet Lot
    $1,170,600 Zestimate®
    $407/sqft
    $5,392 Estimated rent

    Home value

    $1,170,600

    $1.11M - $1.23M

    $5,392/mo

    Zestimate® history
    Loading
    Loading...

    Owner options

    List your home for rent

    $5,392/mo

    Rent Zestimate®

    Find your next renter with Zillow Rental Manager. Plus, with online applications, you can quickly screen prospective tenants – for free.

    Learn more

    $5,392/mo

    Rent Zestimate®

    Refinance and save

    $6,781/mo

    Est. payment

    Refinancing to a lower rate could help reduce your monthly payments and save thousands over the life of the loan.

    See today's rates

    $6,781/mo

    Est. payment

    Explore your selling options

    Work with a Zillow partner agent

    Leverage their expertise and Zillow's premium Showcase listings to get your home seen by more buyers.

    Get started

    List with your own agent

    Get your home in front of millions of buyers by listing it on Zillow.

    Learn how to do it

    Sell it yourself

    Take full control of how buyers see your home on Zillow by listing For Sale by Owner (FSBO).

    List your home

    What's special

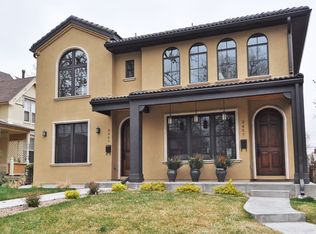
    Immaculate 3 bedroom, 4 bath home located on one of the most coveted streets in West Highlands, and just three blocks from Highlands Square. The moment you step into this extraordinary home, the quality craftsmanship, custom features, and beautiful condition will immediately catch your attention. This Northwest Denver gem stands out from the rest with high ceilings, custom built-ins, expansive skylights, sophisticated architectural details, thoughtfully designed space and flow, and tons of south-facing light. The expansive gourmet kitchen anchors the first floor with stunning granite, stainless appliances, custom cabinetry, and a large central island that's equally well-suited for meal preparation and gatherings. The kitchen flows seamlessly into the family room with gas fireplace, or retreat to the sunlit living room / study at the front of the home for more private moments. On the top floor of the home, you will find the primary suite and a secondary suite, both with private baths and walk-in closets. In the 5-piece primary bathroom you will enjoy heated tile floors, a large soaking tub, and ample counter space. The secondary bath is equally well-appointed. You will also enjoy the convenience of a top floor laundry. In the fully finished basement, you will find a conforming third bedroom with a full bath, a large media / den / living room, and additional space that can be used to office or exercise. Make your way outside through the dedicated mudroom to a beautiful backyard with Trex decking, recently updated landscaping, front and rear sprinklers, and an oversized two car detached garage. Located on a quiet mature street, this home is walking distance to some of the finest restaurants and retail in the city, and in close proximity to Sloan's Lake, Tennyson St. Cultural District, LoHi, as well as having easy access to the mountains and downtown. This home is truly a Highland's gem!

    Zillow last checked:

    Listing updated:

    Listed by:

    David Heller 303-570-8329 dheller@irisrealtygroup.com,

    The Iris Realty Group Inc

    Bought with:

    Kelly Kozlowski, 100048841

    Compass - Denver

    Source: REcolorado as distributed by MLS GRID,MLS#: 2443430MLS Logo

    Facts & features

    Interior

    Bedrooms & bathrooms
    • Bedrooms: 3
    • Bathrooms: 4
    • Full bathrooms: 2
    • 3/4 bathrooms: 1
    • 1/2 bathrooms: 1
    • Main level bathrooms: 1
    Bedroom
    • Level: Upper
    Bedroom
    • Level: Upper
    Bedroom
    • Level: Basement
    Bathroom
    • Level: Upper
    Bathroom
    • Level: Upper
    Bathroom
    • Level: Main
    Bathroom
    • Level: Basement
    Heating
    • Forced Air
    Cooling
    • Central Air
    Features
    • Built-in Features, Ceiling Fan(s), Five Piece Bath, Granite Counters, High Ceilings, Kitchen Island, Open Floorplan, Primary Suite, Walk-In Closet(s)
    • Flooring: Carpet, Tile, Wood
    • Basement: Full
    • Number of fireplaces: 1
    • Fireplace features: Gas, Living Room
    • Common walls with other units/homes: End Unit,No One Above,No One Below,1 Common Wall
    Interior area
    • Total structure area: 2,875
    • Total interior livable area: 2,875 sqft
    • Finished area above ground: 1,908
    • Finished area below ground: 909

    Property

    Parking
    • Total spaces: 2
    • Parking features: Garage
    • Garage spaces: 2
    Features
    • Levels: Two
    • Stories: 2
    • Patio & porch: Front Porch, Patio
    Lot
    • Size: 3,219 sqft
    • Features: Level
    Details
    • Parcel number: 229312030
    • Zoning: U-SU-B
    • Special conditions: Standard

    Construction

    Type & style
    • Home type: SingleFamily
    • Property subtype: Duplex
    • Attached to another structure: Yes
    Materials
    • Stucco
    • Foundation: Slab
    • Roof: Concrete
    Condition
    • Year built: 2008

    Utilities & green energy

    • Sewer: Public Sewer
    • Water: Public

    Community & neighborhood

    Location
    • Region: Denver
    • Subdivision: West Highland

    Other

    Other facts
    • Listing terms: 1031 Exchange,Cash,FHA,Jumbo,VA Loan
    • Ownership: Individual

    Price history

    DateEventPrice
    8/23/2024Sold$1,170,000-2.1%$407/sqft
    Source: REcolorado as distributed by MLS GRID #2443430 Report a problem
    7/31/2024Pending sale$1,195,000$416/sqft
    Source: REcolorado as distributed by MLS GRID #2443430 Report a problem
    7/25/2024Listed for sale$1,195,000+24.3%$416/sqft
    Source: REcolorado as distributed by MLS GRID #2443430 Report a problem
    5/4/2021Sold$961,000+66.8%$334/sqft
    Source: Public Record Report a problem
    8/17/2010Sold$576,000$200/sqft
    Source: Public Record Report a problem

    Public tax history

    YearProperty taxesTax assessment
    2024$5,206 +14.9%$67,180 -4.7%
    2023$4,532 +3.6%$70,530 +23.8%
    2022$4,375 +7.4%$56,990 -2.8%
    2021$4,073 +2.9%$58,630 +6.8%
    2020$3,959 -4.1%$54,898 -0.7%
    2019$4,130 $55,282 +3.6%
    2018$4,130 +0.3%$53,380
    2017$4,117 +1.8%$53,380 +3.1%
    2016$4,043 +1.7%$51,750 -15.1%
    2015$3,974 0%$60,980 +27.4%
    2014$3,976 -0.5%$47,850
    2013$3,995 +17.9%$47,850 +0.7%
    2012$3,389 +13.1%$47,520 +0%
    2011$2,996 +106.4%$47,518 +5.6%
    2010$1,451 $44,990 +101.9%
    2009-- $22,280

    Find assessor info on the county website

    Neighborhood: West Highland

    Nearby schools

    GreatSchools rating
    Schools provided by the listing agent
    • Elementary: Edison
    • Middle: Strive Sunnyside
    • High: North
    • District: Denver 1

    Source: REcolorado as distributed by MLS GRID. This data may not be complete. We recommend contacting the local school district to confirm school assignments for this home.

    Get a cash offer in 3 minutes
    Find out how much your home could sell for in as little as 3 minutes with a no-obligation cash offer.
    Estimated market value
    $1,170,600
    Get a cash offer in 3 minutes
    Find out how much your home could sell for in as little as 3 minutes with a no-obligation cash offer.
    Estimated market value
    $1,170,600