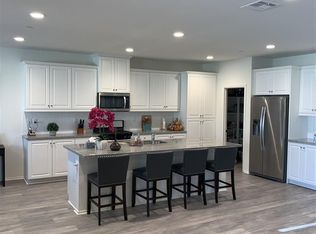
This is the ONE!! This floor plan rarely comes up. Charming front porch that expands across the entire front of the home. Just shy of 3600 sq. ft, this home offers 5 bedrooms, 3 baths, and a MAIN FLOOR PRIMARY SUITE!! Off the entrance is a large bedroom w/ double barn doors, currently being utilized as an office. Step into the GREAT ROOM to find a stunning Farmhouse style kitchen w/ white cabinets and Quartz countertops. Large island offers seating for 4, SS sink and appliances. HUGE walk-in pantry w/ LOADS of space. Spacious laundry room is located off the kitchen and features a sink and plenty of cabinets for storage. HUGE open Family Room and Dining Room is right off the kitchen and has a beautiful wood feature wall. This is such an amazing and roomy dining space and could easily accommodate a very large dining table. This area opens to the massive family room w/ tons of windows and natural light. Off the tandem 3-car garage w/ direct garage access there is a lovely mud room w/ feature wall with hooks, perfect to hang decor or store the kiddos backpacks after school. There is a powder room on the first floor. Behind the Family room wall is the Primary Suite, it's very roomy, has TWO walk-in closets, Feature wall, barn doors to separate the bed/bath space and a sliding glass door that leads to the backyard. Bathroom features dual sinks, walk-in shower and soaker tub. Let's check out the 2nd floor! First you will find the MASSIVE LOFT space which could make a great theater or game room. You'll also find 3 more sizeable bedrooms, 2 with walk-in closets, a large full-bath w/ dual sinks and plenty of storage space!! Back downstairs off the kitchen is the sliding glass door w/ plantation shutters that leads you out to your covered California patio room w/ recessed lighting. You will really enjoy this outdoor space, plenty of room to garden, grow some veggies in the raised planter beds, enjoy the fruit trees and a very large grassy area. This yard is the perfect size to add a pool! Other notable mentions, home comes equipped w/ a Quiet Cool whole house fan, recessed lighting in every room and is pre-wired for ceiling fans throughout. Lovely LVP flooring, plantation shutters and cool white paint color throughout! Spencer's Crossing is an amenity rich community with 3 pools, a tot pool, spa and tons of resort style amenities. This Home is zoned for the Harvest Hill Steam Academy K-8 and the brand new Liberty High School. Minutes from Temecula Wine Country!!
Sold for $770,000
Listed by: eXp Realty of California Inc • Autumn Leroux • Contact: 951-691-9282
Bought with: Century 21 Masters
$770,000
34610 Plateau Point Pl, Murrieta, CA 92563
5beds
3,592sqft
Single Family Residence
Built in 2018
6,970 Square Feet Lot
$784,900 Zestimate®
$214/sqft
$3,890 Estimated rent
Home value
$784,900
$746,000 - $824,000
$3,890/mo
Zestimate® history
Owner options
List your home for rent
$3,890/mo
Rent Zestimate®
Find your next renter with Zillow Rental Manager. Plus, with online applications, you can quickly screen prospective tenants – for free.
$3,890/mo
Rent Zestimate®
Refinance and save
$5,006/mo
Est. payment
Refinancing to a lower rate could help reduce your monthly payments and save thousands over the life of the loan.
$5,006/mo
Est. payment
Explore your selling options
Work with a Zillow partner agent
Leverage their expertise and Zillow's premium Showcase listings to get your home seen by more buyers.
Get startedList with your own agent
Get your home in front of millions of buyers by listing it on Zillow.
Learn how to do itSell it yourself
Take full control of how buyers see your home on Zillow by listing For Sale by Owner (FSBO).
List your homeWhat's special
Fruit treesMassive loft spaceLovely mud roomLarge grassy areaDirect garage accessLarge islandCovered california patio room
Zillow last checked:
Listing updated:
Listed by:
Autumn Leroux DRE #01956032 951-691-9282,
eXp Realty of California Inc,
Adrian Leroux DRE #02060742,
eXp Realty of California Inc
Bought with:
Ronald Umali, DRE #02205947
Century 21 Masters
Source: CRMLS,MLS#: SW24025835 Originating MLS: California Regional MLS
Originating MLS: California Regional MLSFacts & features
Interior
Bedrooms & bathrooms
- Bedrooms: 5
- Bathrooms: 3
- Full bathrooms: 2
- 1/2 bathrooms: 1
- Main level bathrooms: 2
- Main level bedrooms: 2
Rooms
- Room types: Bedroom, Den, Entry/Foyer, Family Room, Great Room, Kitchen, Laundry, Loft, Primary Bathroom, Primary Bedroom, Office, Other, Pantry
Primary bedroom
- Features: Main Level Primary
Bedroom
- Features: Bedroom on Main Level
Bathroom
- Features: Bathroom Exhaust Fan, Bathtub, Closet, Dual Sinks, Linen Closet, Separate Shower, Tub Shower, Vanity, Walk-In Shower
Heating
- Central
Cooling
- Central Air
Appliances
- Laundry: Inside
Features
- High Ceilings, In-Law Floorplan, Open Floorplan, Pantry, Recessed Lighting, Tandem, Bedroom on Main Level, Loft, Main Level Primary, Primary Suite, Walk-In Pantry, Walk-In Closet(s)
- Has fireplace: No
- Fireplace features: None
- Common walls with other units/homes: No Common Walls
Interior area
- Total interior livable area: 3,592 sqft
Property
Parking
- Total spaces: 3
- Parking features: Garage, Tandem
- Attached garage spaces: 3
Features
- Levels: Two
- Stories: 2
- Entry location: 1
- Has private pool: Yes
- Pool features: Private, Association
- Has spa: Yes
- Spa features: Private
- Has view: Yes
- View description: None
Lot
- Size: 6,970 Square Feet
- Features: 0-1 Unit/Acre
Details
- Parcel number: 480890008
- Special conditions: Standard
Construction
Type & style
- Home type: SingleFamily
- Property subtype: Single Family Residence
Condition
- New construction: No
- Year built: 2018
Utilities & green energy
- Sewer: Public Sewer
- Water: Public
Community & HOA
Community
- Features: Curbs, Dog Park, Gutter(s), Hiking, Park, Storm Drain(s), Street Lights, Suburban, Sidewalks
HOA
- Has HOA: Yes
- Amenities included: Clubhouse, Sport Court, Fire Pit, Jogging Path, Outdoor Cooking Area, Other Courts, Barbecue, Picnic Area, Playground, Pool, Spa/Hot Tub, Trail(s)
- HOA fee: $120 monthly
- HOA name: Spencer's Crossing Master Association
- HOA phone: 714-285-2626
Location
- Region: Murrieta
Financial & listing details
- Price per square foot: $214/sqft
- Tax assessed value: $785,400
- Annual tax amount: $13,500
- Date on market: 2/5/2024
- Cumulative days on market: 134 days
- Listing terms: Cash,Conventional,Cal Vet Loan,1031 Exchange,VA Loan
Price history
| Date | Event | Price |
|---|---|---|
| 3/21/2024 | Sold | $770,000$214/sqft |
Source:  CRMLS #SW24025835 Report a problem CRMLS #SW24025835 Report a problem | ||
| 2/27/2024 | Pending sale | $770,000$214/sqft |
Source: CRMLS #SW24025835 Report a problem | ||
| 2/24/2024 | Price change | $770,000+2.7%$214/sqft |
Source: CRMLS #SW24025835 Report a problem | ||
| 2/7/2024 | Pending sale | $750,000$209/sqft |
Source: CRMLS #SW24025835 Report a problem | ||
| 2/5/2024 | Listed for sale | $750,000+10.3%$209/sqft |
Source: CRMLS #SW24025835 Report a problem | ||
| 8/17/2021 | Sold | $680,000+42.3%$189/sqft |
Source: Public Record Report a problem | ||
| 12/12/2018 | Sold | $478,000$133/sqft |
Source: Public Record Report a problem | ||
Public tax history
| Year | Property taxes | Tax assessment |
|---|---|---|
| 2025 | $13,500 +4.4% | $785,400 +6.3% |
| 2024 | $12,936 +2.9% | $738,736 +6.5% |
| 2023 | $12,577 +0.8% | $693,600 +2% |
| 2022 | $12,474 +6.4% | $680,000 +38% |
| 2021 | $11,725 +18.3% | $492,610 +1% |
| 2020 | $9,908 | $487,560 +2% |
| 2019 | -- | $478,000 +369.3% |
| 2018 | $3,902 | $101,843 |
Find assessor info on the county website
Neighborhood: 92563
Nearby homes
- $800,7005 bd4 ba3.4k sqft34593 Plateau Point, Murrieta, CA 92563Off Market
- $717,5004 bd2 ba3k sqft34598 Plateau Point Pl, Murrieta, CA 92563Off Market
- $772,7005 bd3 ba3.4k sqft34622 Plateau Point Pl, Murrieta, CA 92563Off Market
- $753,8004 bd3 ba3.4k sqft34617 Plateau Pointe, Murrieta, CA 92563Off Market
- $724,1004 bd2 ba2.8k sqft34607 Strawberry Ridge Cir, Winchester, CA 92563Off Market
- $854,6004 bd2 ba3.7k sqft34586 Plateau Point Pl, Murrieta, CA 92563Off Market
- $806,1005 bd3 ba3.4k sqft34557 Plateau Point Pl, Murrieta, CA 92563Off Market
- $713,9004 bd3 ba2.6k sqft34634 Plateau Point Pl, Murrieta, CA 92563Off Market
Nearby schools
GreatSchools rating
- 6/10Harvest Hill S.T.E.A.M. AcademyGrades: K-8Distance: 1.1 mi
- 8/10Santa Rosa AcademyGrades: K-12Distance: 5 mi
Schools provided by the listing agent
- High: Liberty
Source: CRMLS. This data may not be complete. We recommend contacting the local school district to confirm school assignments for this home.
Get a cash offer in 3 minutes
Find out how much your home could sell for in as little as 3 minutes with a no-obligation cash offer.
Estimated market value
$784,900
Get a cash offer in 3 minutes
Find out how much your home could sell for in as little as 3 minutes with a no-obligation cash offer.
Estimated market value
$784,900
- California
- Riverside County
- Winchester
- 92563
- 34610 Plateau Point Pl
Nearby cities
Nearby zip codes
Other Winchester Topics
