Skip main navigation
Off market
  • $691,200

    34610 S County Highway J, Bayfield, WI 54814

    4beds
    3,200sqft
    SingleFamily
    Built in 1976
    2.74 Acres Lot
    $691,200 Zestimate®
    $216/sqft
    $3,127 Estimated rent

    Home value

    $691,200

    $622,000 - $767,000

    $3,127/mo

    Zestimate® history
    Loading
    Loading...

    Owner options

    List your home for rent

    $3,127/mo

    Rent Zestimate®

    Find your next renter with Zillow Rental Manager. Plus, with online applications, you can quickly screen prospective tenants – for free.

    Learn more

    $3,127/mo

    Rent Zestimate®

    Refinance and save

    $3,538/mo

    Est. payment

    Refinancing to a lower rate could help reduce your monthly payments and save thousands over the life of the loan.

    See today's rates

    $3,538/mo

    Est. payment

    Explore your selling options

    Work with a Zillow partner agent

    Leverage their expertise and Zillow's premium Showcase listings to get your home seen by more buyers.

    Get started

    List with your own agent

    Get your home in front of millions of buyers by listing it on Zillow.

    Learn how to do it

    Sell it yourself

    Take full control of how buyers see your home on Zillow by listing For Sale by Owner (FSBO).

    List your home

    What's special

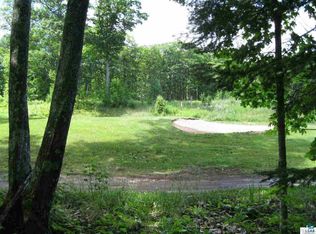
    This country estate captures the essence of the Bayfield lifestyle, in a peaceful orchard setting with panoramic lake views, just outside of town. This property features a cottage for your guests or added income suite. A five stall garage has plenty of room for cars and toys. The rustic potting shed, part of the estate's legacy as one of the large orchards, now serves as a hobby and work shop. A second wooded lot buffers the home from the golf course (additional). Patios and a screened gazebo surround the in-ground swimming pool for entertaining family and friends. You are welcomed into the home with a large foyer with ceramic tile floor. Cherry cabinets and floors, vaulted and beamed ceilings, a bay window, and a fireplace with a custom, chestnut-themed carved mantel set the stage for the warm and inviting gourmet kitchen, casual dining area and the great room. A dining area flows to a living room overlooking the gardens and lake. In the spacious first floor master suite, French doors open to an adjoining sun room with windows overlooking the gardens and lake. A private deck off the sun-room is the perfect place for morning coffee. Two bedrooms upstairs feature charming alcoves, large cedar closets, and garden and lake views, along with the full bath. The guest cottage has beautiful views, one bedroom, a full bath, an updated kitchen, and a generous living room with a Franklin fireplace. This home is located minutes from beautiful Bayfield, orchards, & the golf course.

    This property is off market, which means it's not currently listed for sale or rent on Zillow. This may be different from what's available on other websites or public sources.

    Facts & features

    Interior

    Bedrooms & bathrooms
    • Bedrooms: 4
    • Bathrooms: 3
    • Full bathrooms: 2
    • 1/2 bathrooms: 1
    Heating
    • Forced air, Gas
    Cooling
    • Central
    Features
    • Natural Woodwork, Walk-in Closets
    Interior area
    • Total interior livable area: 3,200 sqft

    Property

    Parking
    • Total spaces: 5
    • Parking features: Garage - Detached
    Features
    • Exterior features: Wood
    Lot
    • Size: 2.74 Acres
    Details
    • Parcel number: 04006250041540011206000

    Construction

    Type & style
    • Home type: SingleFamily
    Materials
    • Roof: Asphalt
    Condition
    • Year built: 1976

    Community & neighborhood

    Location
    • Region: Bayfield

    Other

    Other facts
    • Style: Traditional
    • INTERIOR FEATURES: Natural Woodwork, Walk-in Closets
    • # OF STORIES: 1.7 Stories
    • PUBLIC SCHOOL DISTRICT: Bayfield
    • Main Floor Bedroom: Yes
    • Township Name: Bayfield
    • Age of House: 61-100 Years
    • EXTRA ROOMS: Utility Room, Workshop, Sun/Solarium, Main Floor Laundry, Master Bed Bath, Storage Room, Sitting/Parlor
    • LOT DESCRIPTION: Landscaped, Rolling, High
    • PARKING: Off Street
    • ROOF: Asphalt
    • Utilites: Electricity, Well, Holding Tank, Cable TV, Septic System, Propane
    • FIREPLACE: Wood, Gas
    • VIEW: Lake View
    • WINDOWS: Wood Frame, Double Glazed, Storms/Screens, Energy Windows, Bay Window
    • EXTERIOR FINISH: Wood, Gutters/Downspouts

    Price history

    DateEventPrice
    11/15/2016Sold$385,000-11.9%$120/sqft
    Source: Lake Superior Area Realtors as distributed by MLS GRID #6056376 Report a problem
    8/1/2016Price change$437,000-0.2%$137/sqft
    Source: Reed Realty, Inc #49746 Report a problem
    6/14/2016Price change$438,000-0.2%$137/sqft
    Source: Reed Realty, Inc #49746 Report a problem
    7/2/2015Listed for sale$439,000-6.4%$137/sqft
    Source: Reed Realty, Inc #49746 Report a problem
    6/1/2015Listing removed$469,000$147/sqft
    Source: Reed Realty, Inc #47073 Report a problem
    4/1/2015Price change$469,000-2.1%$147/sqft
    Source: Reed Realty #47073 Report a problem
    8/26/2014Price change$479,000-4%$150/sqft
    Source: Reed Realty #47073 Report a problem
    5/22/2014Listed for sale$499,000$156/sqft
    Source: Reed Realty #47073 Report a problem
    1/23/2014Listing removed$499,000$156/sqft
    Source: Reed Realty #45074 Report a problem
    6/23/2013Listed for sale$499,000$156/sqft
    Source: Reed Realty #45074 Report a problem

    Public tax history

    YearProperty taxesTax assessment
    2024$8,600 +17.8%$396,000
    2023$7,302 -5.6%$396,000
    2022$7,734 +5.9%$396,000
    2021$7,302 -2%$396,000
    2020$7,453 -0.4%$396,000
    2019$7,481 +19.4%$396,000 +2.9%
    2017$6,268 -1.7%$384,700
    2016$6,379 +4.6%$384,700
    2015$6,097 -7.2%$384,700
    2013$6,569 +0.8%$384,700 -7.4%
    2011$6,516 -3.7%$415,500
    2010$6,768 +12.4%$415,500
    2009$6,024 $415,500

    Find assessor info on the county website

    Neighborhood: 54814

    Nearby schools

    GreatSchools rating
    Schools provided by the listing agent
    • District: Bayfield

    Source: The MLS. This data may not be complete. We recommend contacting the local school district to confirm school assignments for this home.

    Get pre-qualified for a loan
    At Zillow Home Loans, we can pre-qualify you in as little as 5 minutes with no impact to your credit score.

    An equal housing lender. NMLS #10287.