Beautiful Move-In Ready Home - See this before you buy elsewhere!
Welcome to this beautifully maintained, turnkey home with fully landscaped front and back yards. New paint both inside and outside! Extensive recent upgrades throughout the home. Every detail has been thoughtfully cared for, allowing you to simply move in and enjoy. The property offers RV parking and a spacious epoxy coated three-car garage with post tension slab, providing plenty of room for vehicles and storage.
Inside, you’ll find three bedrooms, including the primary suite, conveniently located on the main level, with a fourth bedroom and full bath upstairs. Upon entry, two bedrooms and a full bathroom are situated to the right, while further down the hall, an inviting formal dining room connects seamlessly to the kitchen and family room.
The open-concept layout is perfect for everyday living and entertaining. The kitchen features elegant granite and quartz surfaces, white cabinetry, and updated fixtures, including a new sink and faucet. The family room showcases an entertainment wall with an electric fireplace, while the dining area includes custom cabinetry and matching quartz accents.
The private primary suite includes a custom walk-in closet with built-in shelving and drawers, plus a spacious en suite bathroom with dual sinks, new quartz countertops, and updated fixtures. Every room is equipped with a mounted TV and new ceiling fans, including in the patio area for added comfort.
Throughout the main floor, new flooring enhances the home’s modern appeal. The stairs feature premium carpeting and dual railings for both style and safety. The interior and exterior have been freshly painted, and the garage includes professional overhead storage.
Outdoor spaces are designed for both beauty and ease of maintenance. The front yard features low-water landscaping, while the backyard offers a custom paver patio, Aluma-Wood cover with ceiling fans and roll-down shades, artificial turf, and mature palms. Café lighting and a new exterior outlet add both charm and convenience.
This home combines quality updates with a warm, welcoming feel — a truly move-in-ready opportunity you won’t want to miss.
Sold for $760,000
Listed by: Stellar Point Realty, Inc • Belinda Biedebach • Contact: 858-583-9800
Bought with: Team Forss Realty Group
$760,000
34611 Persian Lilac St, Winchester, CA 92596
4beds
2,821sqft
Single Family Residence
Built in 2017
7,841 Square Feet Lot
$768,400 Zestimate®
$269/sqft
$3,984 Estimated rent
Home value
$768,400
$699,000 - $845,000
$3,984/mo
Zestimate® history
Owner options
List your home for rent
$3,984/mo
Rent Zestimate®
Find your next renter with Zillow Rental Manager. Plus, with online applications, you can quickly screen prospective tenants – for free.
$3,984/mo
Rent Zestimate®
Refinance and save
$4,879/mo
Est. payment
Refinancing to a lower rate could help reduce your monthly payments and save thousands over the life of the loan.
$4,879/mo
Est. payment
Explore your selling options
Work with a Zillow partner agent
Leverage their expertise and Zillow's premium Showcase listings to get your home seen by more buyers.
Get startedList with your own agent
Get your home in front of millions of buyers by listing it on Zillow.
Learn how to do itSell it yourself
Take full control of how buyers see your home on Zillow by listing For Sale by Owner (FSBO).
List your homeWhat's special
Rv parkingOpen-concept layoutNew flooringLow-water landscapingArtificial turfCustom paver patioPremium carpeting
Zillow last checked:
Listing updated:
Listed by:
Belinda Biedebach DRE #01196945 858-583-9800,
Stellar Point Realty, Inc
Bought with:
Stephany Shull, DRE #02150418
Team Forss Realty Group
Goran Forss, DRE #01711806
Team Forss Realty Group
Source: CRMLS,MLS#: ND25255154 Originating MLS: California Regional MLS
Originating MLS: California Regional MLSFacts & features
Interior
Bedrooms & bathrooms
- Bedrooms: 4
- Bathrooms: 3
- Full bathrooms: 3
- Main level bathrooms: 2
- Main level bedrooms: 3
Rooms
- Room types: Bonus Room, Bedroom, Family Room, Game Room, Great Room, Primary Bathroom, Primary Bedroom, Office, Other, Dining Room
Primary bedroom
- Features: Main Level Primary
Primary bedroom
- Features: Primary Suite
Bedroom
- Features: Multi-Level Bedroom
Bedroom
- Features: Bedroom on Main Level
Bathroom
- Features: Bathtub, Granite Counters, Separate Shower, Tub Shower
Kitchen
- Features: Granite Counters, Kitchen Island, Kitchen/Family Room Combo, Remodeled, Updated Kitchen
Heating
- Central, Fireplace(s)
Cooling
- Central Air
Appliances
- Included: Dishwasher, Gas Oven, Gas Range, Microwave
- Laundry: Electric Dryer Hookup, Gas Dryer Hookup
Features
- Ceiling Fan(s), Separate/Formal Dining Room, Eat-in Kitchen, High Ceilings, In-Law Floorplan, Open Floorplan, Bedroom on Main Level, Main Level Primary, Primary Suite, Walk-In Closet(s)
- Flooring: Vinyl
- Has fireplace: Yes
- Fireplace features: Electric, Living Room
- Common walls with other units/homes: No Common Walls
Interior area
- Total interior livable area: 2,821 sqft
Property
Parking
- Total spaces: 3
- Parking features: Garage, RV Access/Parking
- Attached garage spaces: 3
Features
- Levels: Two
- Stories: 2
- Entry location: Front
- Patio & porch: Covered, Open, Patio, Stone
- Exterior features: Lighting, Rain Gutters
- Pool features: None
- Spa features: None
- Fencing: Block
- Has view: Yes
- View description: None
Lot
- Size: 7,841 Square Feet
- Features: 0-1 Unit/Acre, Drip Irrigation/Bubblers, Landscaped, Sprinkler System, Yard
Details
- Parcel number: 480861014
- Special conditions: Standard
- Other equipment: Satellite Dish
Construction
Type & style
- Home type: SingleFamily
- Property subtype: Single Family Residence
Condition
- New construction: No
- Year built: 2017
Utilities & green energy
- Sewer: Public Sewer
- Water: Public
- Utilities for property: Cable Available, Cable Connected, Electricity Available, Electricity Connected, Natural Gas Available, Natural Gas Connected, Phone Available, Sewer Available, Sewer Connected, Underground Utilities, Water Available, Water Connected
Community & HOA
Community
- Features: Biking, Curbs, Foothills, Golf, Hiking, Lake, Park, Preserve/Public Land, Suburban, Sidewalks
HOA
- Has HOA: Yes
- Amenities included: Management
- HOA fee: $32 monthly
- HOA name: Heritage Ranch
- HOA phone: 800-706-7838
Location
- Region: Winchester
Financial & listing details
- Price per square foot: $269/sqft
- Tax assessed value: $678,299
- Annual tax amount: $11,338
- Date on market: 11/6/2025
- Cumulative days on market: 27 days
- Listing terms: Cash,Conventional,FHA,Fannie Mae,VA Loan
Price history
| Date | Event | Price |
|---|---|---|
| 12/24/2025 | Sold | $760,000-1.2%$269/sqft |
Source:  CRMLS #ND25255154 Report a problem CRMLS #ND25255154 Report a problem | ||
| 12/19/2025 | Pending sale | $769,000$273/sqft |
Source: CRMLS #ND25255154 Report a problem | ||
| 12/4/2025 | Contingent | $769,000$273/sqft |
Source: CRMLS #ND25255154 Report a problem | ||
| 11/6/2025 | Listed for sale | $769,000+15.6%$273/sqft |
Source: CRMLS #ND25255154 Report a problem | ||
| 1/25/2024 | Sold | $665,000-1.5%$236/sqft |
Source: CRMLS #SW23103307 Report a problem | ||
| 12/15/2023 | Contingent | $675,000$239/sqft |
Source: CRMLS #SW23103307 Report a problem | ||
| 12/10/2023 | Listed for sale | $675,000+42.7%$239/sqft |
Source: CRMLS #SW23103307 Report a problem | ||
| 9/27/2017 | Sold | $473,000$168/sqft |
Source: Public Record Report a problem | ||
Public tax history
| Year | Property taxes | Tax assessment |
|---|---|---|
| 2025 | $11,338 +2.2% | $678,299 +2% |
| 2024 | $11,099 +15.9% | $665,000 +27.3% |
| 2023 | $9,575 +1.4% | $522,215 +2% |
| 2022 | $9,446 +1.9% | $511,976 +2% |
| 2021 | $9,268 +2.1% | $501,939 +1% |
| 2020 | $9,079 | $496,793 +2% |
| 2019 | -- | $487,053 +3% |
| 2018 | $8,351 | $472,995 |
Find assessor info on the county website
Neighborhood: 92596
Nearby homes
- $716,3003 bd2 ba2.1k sqft34587 Persian Lilac St, Winchester, CA 92596Off Market
- $663,8003 bd2 ba2.1k sqft34584 Persian Lilac St, Winchester, CA 92596Off Market
- $635,0003 bd2 ba1.9k sqft34575 Persian Lilac St, Winchester, CA 92596Sold
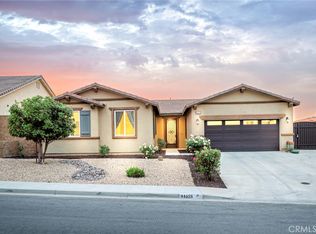
- $616,5003 bd2 ba1.6k sqft34599 Persian Lilac St, Winchester, CA 92596Off Market
- $645,0004 bd2 ba1.9k sqft34596 Persian Lilac St, Winchester, CA 92596Off Market
- $615,1003 bd2 ba1.6k sqft34572 Persian Lilac St, Winchester, CA 92596Off Market
- $611,3003 bd2 ba1.6k sqft34608 Persian Lilac St, Winchester, CA 92596Off Market
- $674,5003 bd2 ba2.1k sqft34563 Persian Lilac St, Winchester, CA 92596Off Market
Nearby schools
GreatSchools rating
- 6/10Harvest Hill S.T.E.A.M. AcademyGrades: K-8Distance: 0.2 mi
- 8/10Santa Rosa AcademyGrades: K-12Distance: 5.6 mi
Schools provided by the listing agent
- Elementary: Menifee
Source: CRMLS. This data may not be complete. We recommend contacting the local school district to confirm school assignments for this home.
Get a cash offer in 3 minutes
Find out how much your home could sell for in as little as 3 minutes with a no-obligation cash offer.
Estimated market value
$768,400
Get a cash offer in 3 minutes
Find out how much your home could sell for in as little as 3 minutes with a no-obligation cash offer.
Estimated market value
$768,400
- California
- Riverside County
- Winchester
- 92596
- 34611 Persian Lilac St
Nearby cities
Nearby zip codes
Other Winchester Topics
