Here is the home you have been waiting for! Beautifully updated light and bright Daylight Ranch with Open & Vaulted kitchen and Family Room, Beautiful redone Red Oak hardwood floors, Woodstove in living room, Concrete counter tops, Gas stove, SS appliances, Bay window, New AC, New tile floors in Bathrooms, Secret hidden room behind bookcase in office, Wool carpets in bedrooms, Slider in beautiful primary bedroom. Lower level has Woodstove, 4th bedroom/craft room and family room. Large Trex Deck with beautiful black railing, Pergola, New spa tub stays, Fenced garden, Luxury chicken coop, (chickens can stay if wanted). Detached 24x36 shop with 220, 2 new lean-tos, Reinforced concrete floor and electrical up top for loft or 2nd story. Blueberries, Peach and Apple trees. This property is fully fenced with barbed wire fencing in the tree line. 1 yr AHS warranty included. Come and enjoy your beautiful home and park-like setting!
Sold
$895,500
34611 SE 10th St, Washougal, WA 98671
4beds
2,018sqft
Residential, Single Family Residence
Built in 1994
5 Acres Lot
$892,700 Zestimate®
$444/sqft
$3,311 Estimated rent
Home value
$892,700
$839,000 - $955,000
$3,311/mo
Zestimate® history
Owner options
List your home for rent
$3,311/mo
Rent Zestimate®
Find your next renter with Zillow Rental Manager. Plus, with online applications, you can quickly screen prospective tenants – for free.
$3,311/mo
Rent Zestimate®
Refinance and save
$5,421/mo
Est. payment
Refinancing to a lower rate could help reduce your monthly payments and save thousands over the life of the loan.
$5,421/mo
Est. payment
Explore your selling options
Work with a Zillow partner agent
Leverage their expertise and Zillow's premium Showcase listings to get your home seen by more buyers.
Get startedList with your own agent
Get your home in front of millions of buyers by listing it on Zillow.
Learn how to do itSell it yourself
Take full control of how buyers see your home on Zillow by listing For Sale by Owner (FSBO).
List your homeWhat's special
Fenced gardenWool carpets in bedroomsNew acBay windowGas stoveSs appliances
Zillow last checked:
Listing updated:
Listed by:
Tammy Messner 360-903-1733,
John L. Scott Real Estate
Bought with:
Shastine Bredlie, 74852
eXp Realty LLC
Source: RMLS (OR),MLS#: 144685559
Facts & features
Interior
Bedrooms & bathrooms
- Bedrooms: 4
- Bathrooms: 3
- Full bathrooms: 3
- Main level bathrooms: 2
Rooms
- Room types: Bedroom 4, Bedroom 2, Bedroom 3, Dining Room, Family Room, Kitchen, Living Room, Primary Bedroom
Primary bedroom
- Features: Hardwood Floors, Sliding Doors, Vaulted Ceiling, Walkin Closet
- Level: Main
Bedroom 2
- Level: Main
Bedroom 3
- Level: Main
Bedroom 4
- Level: Lower
Dining room
- Features: Bay Window, Hardwood Floors
- Level: Main
Family room
- Features: Wood Stove
- Level: Lower
Kitchen
- Features: Dishwasher, Eat Bar, Garden Window, Gas Appliances, Hardwood Floors, Solid Surface Countertop, Vaulted Ceiling
- Level: Main
Living room
- Features: Hardwood Floors, Sliding Doors, Vaulted Ceiling, Wood Stove
- Level: Main
Heating
- Forced Air
Cooling
- Central Air
Appliances
- Included: Dishwasher, Free-Standing Refrigerator, Gas Appliances, Microwave, Stainless Steel Appliance(s), Propane Water Heater
- Laundry: Laundry Room
Features
- Ceiling Fan(s), Vaulted Ceiling(s), Eat Bar, Walk-In Closet(s), Plumbed, Tile
- Flooring: Hardwood, Tile, Wood, Concrete
- Doors: Sliding Doors
- Windows: Vinyl Frames, Bay Window(s), Garden Window(s)
- Basement: Daylight
- Number of fireplaces: 2
- Fireplace features: Wood Burning, Wood Burning Stove
Interior area
- Total structure area: 2,018
- Total interior livable area: 2,018 sqft
Property
Parking
- Total spaces: 2
- Parking features: Driveway, RV Access/Parking, RV Boat Storage, Garage Door Opener, Attached, Detached
- Attached garage spaces: 2
- Has uncovered spaces: Yes
Accessibility
- Accessibility features: Garage On Main, Utility Room On Main, Accessibility
Features
- Levels: Two
- Stories: 2
- Patio & porch: Covered Patio, Deck, Patio
- Exterior features: Garden
- Has view: Yes
- View description: Trees/Woods
Lot
- Size: 5 Acres
- Features: Gentle Sloping, Private, Trees, Acres 5 to 7
Details
- Additional structures: Outbuilding, PoultryCoop, RVBoatStorage, Workshopnull, RVParking
- Parcel number: 143102000
- Zoning: R-5
Construction
Type & style
- Home type: SingleFamily
- Architectural style: Daylight Ranch
- Property subtype: Residential, Single Family Residence
Materials
- Metal Siding, Cedar
- Foundation: Concrete Perimeter, Slab
- Roof: Composition
Condition
- Updated/Remodeled
- New construction: No
- Year built: 1994
Utilities & green energy
- Electric: 220 Volts
- Gas: Propane
- Sewer: Septic Tank
- Water: Well
Community & HOA
HOA
- Has HOA: No
Location
- Region: Washougal
Financial & listing details
- Price per square foot: $444/sqft
- Tax assessed value: $725,941
- Annual tax amount: $6,732
- Date on market: 4/10/2025
- Cumulative days on market: 9 days
- Listing terms: Cash,Conventional,FHA,VA Loan
- Road surface type: Gravel, Paved
Price history
| Date | Event | Price |
|---|---|---|
| 5/29/2025 | Sold | $895,500+2.2%$444/sqft |
Source:  RMLS (OR) #144685559 Report a problem RMLS (OR) #144685559 Report a problem | ||
| 4/20/2025 | Pending sale | $875,900$434/sqft |
Source: RMLS (OR) #144685559 Report a problem | ||
| 4/10/2025 | Listed for sale | $875,900+39%$434/sqft |
Source: RMLS (OR) #144685559 Report a problem | ||
| 3/25/2020 | Sold | $630,000$312/sqft |
Source: RMLS (OR) #20207737 Report a problem | ||
| 3/7/2020 | Pending sale | $630,000+5.9%$312/sqft |
Source: John L Scott Real Estate #20207737 Report a problem | ||
| 3/5/2020 | Listed for sale | $595,000+45.8%$295/sqft |
Source: John L Scott Real Estate #20207737 Report a problem | ||
| 9/5/2006 | Sold | $408,000+27.1%$202/sqft |
Source: Public Record Report a problem | ||
| 12/2/2002 | Sold | $321,098$159/sqft |
Source: Public Record Report a problem | ||
Public tax history
| Year | Property taxes | Tax assessment |
|---|---|---|
| 2024 | $7,370 +9.5% | $725,941 +2.4% |
| 2023 | $6,732 +8.4% | $709,118 +0.8% |
| 2022 | $6,211 +3.3% | $703,783 +29.5% |
| 2021 | $6,015 +4.9% | $543,301 +9.5% |
| 2020 | $5,733 | $496,278 +2.9% |
| 2019 | $5,733 +7.4% | $482,215 -2.1% |
| 2018 | $5,340 -5.2% | $492,611 +15.4% |
| 2017 | $5,633 +12.8% | $426,943 +7.4% |
| 2016 | $4,992 +7.6% | $397,658 +14% |
| 2015 | $4,640 +6.8% | $348,793 +7.6% |
| 2014 | $4,345 | $324,184 +14.6% |
| 2013 | $4,345 +14.5% | $282,860 +3.5% |
| 2012 | $3,795 +1.2% | $273,335 -1% |
| 2011 | $3,751 -8.4% | $276,069 -0.5% |
| 2010 | $4,093 -8.7% | $277,498 -17.2% |
| 2009 | $4,485 | $335,012 -22.2% |
| 2008 | -- | $430,600 |
| 2007 | -- | $430,600 +173.6% |
| 2005 | -- | $157,400 |
| 2004 | -- | $157,400 +6.4% |
| 2001 | $3,129 +13.4% | $148,000 +7.2% |
| 2000 | $2,758 | $138,100 |
Find assessor info on the county website
Neighborhood: 98671
Nearby homes
- $1,099,8004 bd2 ba2.9k sqft909 SE 345th Ave, Washougal, WA 98671Off Market
- $1,551,7004 bd5 ba4.8k sqft905 SE 345th Ave, Washougal, WA 98671Off Market
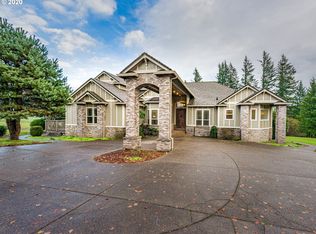
- $630,1002 bd2 ba1.4k sqft34917 SE 10th St, Washougal, WA 98671Off Market
- $757,3002 bd2 ba1.7k sqft34413 SE 10th St, Washougal, WA 98671Off Market
- $1,053,5004 bd3 ba3.1k sqft819 SE 345th Ave, Washougal, WA 98671Off Market
- $1,321,5004 bd3 ba3.5k sqft901 SE 345th Ave, Washougal, WA 98671Off Market
- $1,252,1003 bd2 ba2.5k sqft34816 SE 16th St, Washougal, WA 98671Off Market
- $1,412,3007 bd4 ba4.7k sqft910 SE 345th Ave, Washougal, WA 98671Off Market
Nearby schools
GreatSchools rating
- 5/10Gause Elementary SchoolGrades: PK-5Distance: 2.1 mi
- 6/10Canyon Creek Middle SchoolGrades: 6-8Distance: 4 mi
- 6/10Washougal High SchoolGrades: 9-12Distance: 2.1 mi
Schools provided by the listing agent
- Elementary: Gause
- Middle: Jemtegaard
- High: Washougal
Source: RMLS (OR). This data may not be complete. We recommend contacting the local school district to confirm school assignments for this home.
Get a cash offer in 3 minutes
Find out how much your home could sell for in as little as 3 minutes with a no-obligation cash offer.
Estimated market value
$892,700
Get a cash offer in 3 minutes
Find out how much your home could sell for in as little as 3 minutes with a no-obligation cash offer.
Estimated market value
$892,700
- Washington
- Clark County
- Washougal
- 98671
- 34611 SE 10th St
Nearby cities
Nearby zip codes
Other Washougal Topics
