Don't Miss Out on This Beautiful Townhouse Condo!
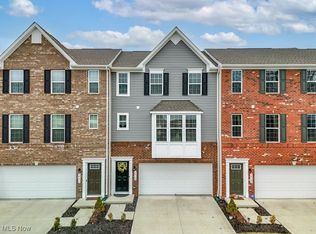
Built in 2022, this stunning home offers modern comfort, style, and space across three levels.
As your on the main level Step into a spacious living room that flows seamlessly into the kitchen and dining area perfect for entertaining. The massive kitchen island provides plenty of prep space and seating, while a wall of windows fills the dining area with natural light. A private alcove off the living room leads to a convenient powder room for guests. As you go upstairs you will enjoy a luxurious owner's suite complete with an oversized bedroom, private
en-suite bath, and a gigantic walk-in closet with shelving. Two additional bedrooms offer ample closet space, plus there's a full hall bath and a convenient laundry area. The partially finished recreation room is ideal for hanging out or using it as a gym, you also have a walk-out to the backyard for easy outdoor access.
Since this home was built in 2022, the HVAC, hot water tank, and appliances are still like new offering peace of mind and energy efficiency.
Call today to schedule a private showing!
Closed
$290,000
34616 Jude Ct, Willoughby, OH 44094
3beds
2,360sqft
Townhouse, Single Family Residence
Built in 2022
1,594 Square Feet Lot
$314,600 Zestimate®
$123/sqft
$2,867 Estimated rent
Home value
$314,600
$296,000 - $333,000
$2,867/mo
Zestimate® history
Owner options
List your home for rent
$2,867/mo
Rent Zestimate®
Find your next renter with Zillow Rental Manager. Plus, with online applications, you can quickly screen prospective tenants – for free.
$2,867/mo
Rent Zestimate®
Refinance and save
$2,114/mo
Est. payment
Refinancing to a lower rate could help reduce your monthly payments and save thousands over the life of the loan.
$2,114/mo
Est. payment
Explore your selling options
Work with a Zillow partner agent
Leverage their expertise and Zillow's premium Showcase listings to get your home seen by more buyers.
Get startedList with your own agent
Get your home in front of millions of buyers by listing it on Zillow.
Learn how to do itSell it yourself
Take full control of how buyers see your home on Zillow by listing For Sale by Owner (FSBO).
List your homeWhat's special
Partially finished recreation roomWall of windowsGigantic walk-in closetConvenient laundry areaWalk-out to the backyardNatural lightKitchen island
Zillow last checked:
Listing updated:
Listed by:
Gina Heinrich 440-796-1702 ginaheinrich@yahoo.com,
Platinum Real Estate
Bought with:
Michael Kaim, 430767
Real of Ohio
Leah Wilson, 2023001985
Real of Ohio
Source: MLS Now,MLS#: 5143431 Originating MLS: Akron Cleveland Association of REALTORS
Originating MLS: Akron Cleveland Association of REALTORSFacts & features
Interior
Bedrooms & bathrooms
- Bedrooms: 3
- Bathrooms: 3
- Full bathrooms: 2
- 1/2 bathrooms: 1
- Main level bathrooms: 1
Primary bedroom
- Description: Flooring: Carpet
- Level: Third
- Dimensions: 13 x 12
Bedroom
- Description: Flooring: Carpet
- Level: Third
- Dimensions: 11 x 10
Bedroom
- Description: Flooring: Carpet
- Level: Third
- Dimensions: 12 x 12
Dining room
- Description: Flooring: Luxury Vinyl Tile
- Level: Second
- Dimensions: 11 x 12
Kitchen
- Description: Flooring: Luxury Vinyl Tile
- Level: Second
- Dimensions: 10 x 12
Laundry
- Level: Third
Laundry
- Description: Flooring: Carpet
- Level: Second
- Dimensions: 14 x 19
Recreation
- Description: Flooring: Concrete
- Level: Lower
Heating
- Gas
Cooling
- Central Air
Appliances
- Included: Dishwasher, Disposal, Microwave, Range
- Laundry: Upper Level
Features
- Has basement: No
- Has fireplace: No
Interior area
- Total structure area: 2,360
- Total interior livable area: 2,360 sqft
- Finished area above ground: 2,360
Property
Parking
- Total spaces: 2
- Parking features: Attached, Garage, Garage Door Opener, Paved
- Attached garage spaces: 2
Features
- Levels: Three Or More
Lot
- Size: 1,594 Square Feet
Details
- Parcel number: 27A006Q000470
Construction
Type & style
- Home type: Townhouse
- Property subtype: Townhouse, Single Family Residence
Materials
- Brick, Vinyl Siding
- Roof: Asphalt,Fiberglass
Condition
- Year built: 2022
Utilities & green energy
- Sewer: Public Sewer
- Water: Public
Community & HOA
Community
- Security: Carbon Monoxide Detector(s), Smoke Detector(s)
- Subdivision: Brookwood Crossing 2
HOA
- Has HOA: Yes
- Services included: Common Area Maintenance, Maintenance Grounds, Other, Snow Removal
- HOA fee: $150 monthly
- HOA name: Barnett Management
Location
- Region: Willoughby
Financial & listing details
- Price per square foot: $123/sqft
- Tax assessed value: $460
- Annual tax amount: $6,259
- Date on market: 7/28/2025
- Cumulative days on market: 87 days
- Listing terms: Cash,Conventional,FHA
Price history
| Date | Event | Price |
|---|---|---|
| 11/19/2025 | Sold | $290,000+1.4%$123/sqft |
Source:  MLS Now #5143431 Report a problem MLS Now #5143431 Report a problem | ||
| 10/23/2025 | Pending sale | $286,000$121/sqft |
Source: MLS Now #5143431 Report a problem | ||
| 9/21/2025 | Price change | $286,000-1%$121/sqft |
Source: MLS Now #5143431 Report a problem | ||
| 8/21/2025 | Price change | $289,000-2%$122/sqft |
Source: MLS Now #5143431 Report a problem | ||
| 7/28/2025 | Listed for sale | $295,000+4.6%$125/sqft |
Source: MLS Now #5143431 Report a problem | ||
| 6/17/2022 | Sold | $281,990+0.7%$119/sqft |
Source: MLS Now #4342300 Report a problem | ||
| 4/11/2022 | Pending sale | $279,990$119/sqft |
Source: MLS Now #4342300 Report a problem | ||
| 1/22/2022 | Listing removed | -- |
Source: MLS Now #4342300 Report a problem | ||
| 1/21/2022 | Pending sale | $279,990$119/sqft |
Source: MLS Now #4342300 Report a problem | ||
| 1/9/2022 | Price change | $279,990-1.1%$119/sqft |
Source: MLS Now #4342300 Report a problem | ||
| 12/29/2021 | Listed for sale | $283,090$120/sqft |
Source: MLS Now #4340474 Report a problem | ||
Public tax history
| Year | Property taxes | Tax assessment |
|---|---|---|
| 2025 | $6,242 -2% | $160 |
| 2024 | $6,367 +1.7% | $160 |
| 2023 | $6,259 +330% | $160 -99.3% |
| 2022 | $1,456 | $23,060 |
| 2021 | -- | -- |
Find assessor info on the county website
Neighborhood: 44094
Nearby homes
- $280,0003 bd3 ba2.3k sqft34598 Jude Ct, Willoughby, OH 44094Sold
- $294,2003 bd2 ba2.3k sqft34580 Jude Ct, Willoughby, OH 44094Off Market
- $332,3003 bd2 ba1.8k sqft34562 Jude Ct, Willoughby, OH 44094Off Market

- $325,5003 bd2 ba1.6k sqft34744 Ethan Way, Willoughby, OH 44094Off Market
- $351,3003 bd2 ba1.8k sqft34722 Ethan Way, Willoughby, OH 44094Off Market
- $330,5003 bd2 ba1.9k sqft34766 Ethan Way, Willoughby, OH 44094Off Market
- $318,5003 bd2 ba2.3k sqft34597 Ethan Way, Willoughby, OH 44094Off Market
- $325,7003 bd2 ba2.3k sqft5168 Jude Ct, Willoughby, OH 44094Off Market
Nearby schools
GreatSchools rating
- 5/10Edison Elementary SchoolGrades: K-5Distance: 0.3 mi
- 6/10Willoughby Middle SchoolGrades: 6-8Distance: 1.1 mi
- 7/10South High SchoolGrades: 9-12Distance: 1 mi
Schools provided by the listing agent
- District: Willoughby-Eastlake - 4309
Source: MLS Now. This data may not be complete. We recommend contacting the local school district to confirm school assignments for this home.
Get a cash offer in 3 minutes
Find out how much your home could sell for in as little as 3 minutes with a no-obligation cash offer.
Estimated market value
$314,600
Get a cash offer in 3 minutes
Find out how much your home could sell for in as little as 3 minutes with a no-obligation cash offer.
Estimated market value
$314,600
- Ohio
- Lake County
- Willoughby
- 44094
- 34616 Jude Ct
Nearby cities
Nearby zip codes
Other Willoughby Topics
