Welcome home to this cozy, country cabin. Close to the foothills, you'll feel the tranquility as you drive down the private, paved road, lined with lush greenery. Only an 11-minute drive to Maple Valley's shopping and restaurants. Enjoy the park-like setting of this 2.25-acre property. It's landscaped with lovely flowering cherry trees and various beautiful foliage. Large workshop included. This 3 bedroom, 2 bath home has a modern kitchen and bathrooms, vaulted ceiling for a spacious feel. The 3rd bedroom is a large loft, that can be an office or guestroom. There's also a large walk-in closet in the primary bed and bath area. Designated laundry room near the second bathroom. Must see to appreciate, this beautiful location.
Sold
Listed by: Every Door Real Estate • Selma Susan Longacre
Bought with: RE/MAX Extra Inc.
$750,000
34616 SE 257th Street, Ravensdale, WA 98051
3beds
1,250sqft
Single Family Residence
Built in 1972
2.25 Acres Lot
$655,300 Zestimate®
$600/sqft
$2,961 Estimated rent
Home value
$655,300
$616,000 - $695,000
$2,961/mo
Zestimate® history
Owner options
List your home for rent
$2,961/mo
Rent Zestimate®
Find your next renter with Zillow Rental Manager. Plus, with online applications, you can quickly screen prospective tenants – for free.
$2,961/mo
Rent Zestimate®
Refinance and save
$4,565/mo
Est. payment
Refinancing to a lower rate could help reduce your monthly payments and save thousands over the life of the loan.
$4,565/mo
Est. payment
Explore your selling options
Work with a Zillow partner agent
Leverage their expertise and Zillow's premium Showcase listings to get your home seen by more buyers.
Get startedList with your own agent
Get your home in front of millions of buyers by listing it on Zillow.
Learn how to do itSell it yourself
Take full control of how buyers see your home on Zillow by listing For Sale by Owner (FSBO).
List your homeWhat's special
Zillow last checked:
Listing updated:
Listed by:
Selma Susan Longacre,
Every Door Real Estate,
Lindsey Gudger,
Every Door Real Estate
Bought with:
Don M. Goethals, 5573
RE/MAX Extra Inc.
Source: NWMLS as distributed by MLS GRID,MLS#: 2281034
Facts & features
Interior
Bedrooms & bathrooms
- Bedrooms: 3
- Bathrooms: 2
- Full bathrooms: 2
- Main level bathrooms: 2
- Main level bedrooms: 2
Primary bedroom
- Level: Main
Bedroom
- Level: Lower
Bedroom
- Level: Main
Bathroom full
- Level: Main
Bathroom full
- Level: Main
Entry hall
- Level: Main
Kitchen with eating space
- Level: Main
Living room
- Level: Main
Heating
- Baseboard, Stove/Free Standing, Electric
Cooling
- None
Appliances
- Included: Dishwasher(s), Dryer(s), Refrigerator(s), Stove(s)/Range(s), Washer(s)
Features
- Bath Off Primary, Ceiling Fan(s)
- Flooring: Hardwood, Carpet
- Has fireplace: No
- Fireplace features: Gas
Interior area
- Total structure area: 1,250
- Total interior livable area: 1,250 sqft
Property
Parking
- Parking features: Driveway, Detached Garage, RV Parking
- Has garage: Yes
Features
- Levels: Two
- Stories: 2
- Entry location: Main
- Patio & porch: Bath Off Primary, Ceiling Fan(s), Hardwood, Vaulted Ceiling(s), Walk-In Closet(s), Wall to Wall Carpet
Lot
- Size: 2.25 Acres
- Features: Open Lot, Paved, Secluded, Value In Land, Cable TV, Deck, Outbuildings, RV Parking, Shop, Sprinkler System
- Topography: Level
Details
- Parcel number: 2622079146
- Special conditions: Standard
Construction
Type & style
- Home type: SingleFamily
- Architectural style: 2 Story
- Property subtype: Single Family Residence
Materials
- Wood Products
- Roof: Composition
Condition
- Year built: 1972
Utilities & green energy
- Sewer: Septic Tank
- Water: Shares
Community & HOA
Community
- Subdivision: Rural
Location
- Region: Ravensdale
Financial & listing details
- Price per square foot: $600/sqft
- Tax assessed value: $467,000
- Annual tax amount: $4,108
- Date on market: 9/27/2024
- Cumulative days on market: 663 days
- Listing terms: Conventional,FHA,VA Loan
- Inclusions: Dishwasher(s), Dryer(s), Refrigerator(s), Stove(s)/Range(s), Washer(s)
Price history
| Date | Event | Price |
|---|---|---|
| 10/16/2024 | Sold | $750,000$600/sqft |
Source:  NWMLS as distributed by MLS GRID #2281034 Report a problem NWMLS as distributed by MLS GRID #2281034 Report a problem | ||
| 9/12/2024 | Pending sale | $750,000$600/sqft |
Source: NWMLS as distributed by MLS GRID #2281034 Report a problem | ||
| 8/23/2024 | Listed for sale | $750,000+109.5%$600/sqft |
Source: NWMLS as distributed by MLS GRID #2281034 Report a problem | ||
| 12/28/2007 | Sold | $358,000+19.4%$286/sqft |
Source: NWMLS as distributed by MLS GRID #27183268 Report a problem | ||
| 5/26/2004 | Sold | $299,950$240/sqft |
Source: NWMLS as distributed by MLS GRID #24039929 Report a problem | ||
Public tax history
| Year | Property taxes | Tax assessment |
|---|---|---|
| 2025 | $4,530 +3.2% | $467,000 +3.5% |
| 2024 | $4,389 +6.8% | $451,000 +14.8% |
| 2023 | $4,108 -0.1% | $393,000 -11.5% |
| 2022 | $4,112 +12.1% | $444,000 +31% |
| 2021 | $3,669 +8.1% | $339,000 +20.6% |
| 2020 | $3,394 +2.7% | $281,000 +0.7% |
| 2019 | $3,304 +19.4% | $279,000 +18.7% |
| 2018 | $2,766 -4.2% | $235,000 +12.4% |
| 2017 | $2,888 +25% | $209,000 +8.9% |
| 2016 | $2,311 | $192,000 +6.7% |
| 2015 | $2,311 | $180,000 +15.4% |
| 2014 | $2,311 | $156,000 +2% |
| 2013 | $2,311 | $153,000 -2.5% |
| 2012 | -- | $157,000 -4.8% |
| 2011 | -- | $165,000 -12.7% |
| 2010 | -- | $189,000 |
| 2009 | -- | $189,000 +0.5% |
| 2007 | -- | $188,000 +5.6% |
| 2006 | -- | $178,000 +4.7% |
| 2005 | -- | $170,000 +22.3% |
| 2001 | $2,034 +6.4% | $139,000 +7.8% |
| 2000 | $1,912 | $129,000 |
Find assessor info on the county website
Neighborhood: 98051
Nearby homes
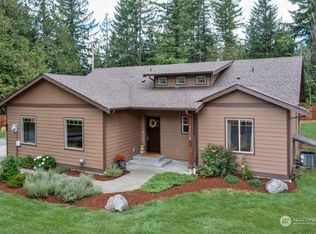
- $694,0003 bd2 ba1.4k sqft34908 SE 257th St, Ravensdale, WA 98051Sold
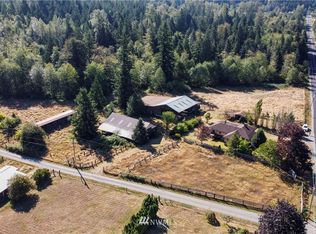
- $621,5003 bd2 ba1.6k sqft25834 348th Ave SE, Ravensdale, WA 98051Sold
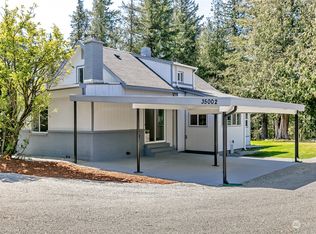
- $614,0005 bd2 ba2.6k sqft35002 SE 254th St, Ravensdale, WA 98051Sold
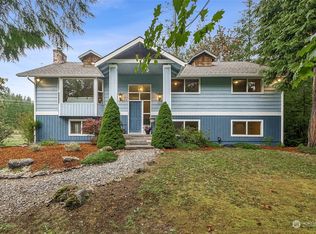
- $660,0005 bd3 ba2.8k sqft34228 SE 257th St, Ravensdale, WA 98051Sold
- $830,0004 bd3 ba3k sqft25424 350th Ave SE, Ravensdale, WA 98051Sold
- $490,0003 bd2 ba1.9k sqft35116 SE 257th St, Ravensdale, WA 98051Sold
- $100,0004.82 Acres34 SE 257th St, Ravensdale, WA 98051Sold
- $9,5004,055.436 Square Feet12 353rd Ave SE, Ravensdale, WA 98051Lot/Land
Nearby schools
GreatSchools rating
- 8/10Black Diamond Elementary SchoolGrades: K-5Distance: 7.2 mi
- 8/10Thunder Mountain Middle SchoolGrades: 6-8Distance: 11.4 mi
- 4/10Enumclaw Sr High SchoolGrades: 9-12Distance: 13.9 mi
Schools provided by the listing agent
- Elementary: Black Diamond Elem
- Middle: Thunder Mtn Mid
- High: Enumclaw Snr High
Source: NWMLS as distributed by MLS GRID. This data may not be complete. We recommend contacting the local school district to confirm school assignments for this home.
Get a cash offer in 3 minutes
Find out how much your home could sell for in as little as 3 minutes with a no-obligation cash offer.
Estimated market value
$655,300
Get a cash offer in 3 minutes
Find out how much your home could sell for in as little as 3 minutes with a no-obligation cash offer.
Estimated market value
$655,300
- Washington
- King County
- Ravensdale
- 98051
- 34616 SE 257th Street
Nearby cities
Nearby zip codes
Other Ravensdale Topics
