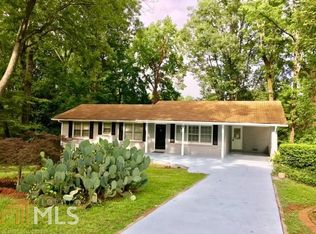
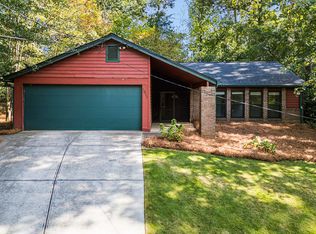
BACK ON THE MARKET DUE TO NO FAULT OF THE SELLER!! BRAND NEW HVAC SYSTEM!! This single-story 1960s ranch in Tucker, features a charming white brick exterior, a BRAND NEW HVAC SYSTEM, a 2-year-old roof, a 2-year-old tankless water heater, 3 bedrooms, and 3 updated bathrooms with luxury vinyl plank flooring--it's EXTREMELY rare to have 3 FULL bathrooms in this neighborhood!! Throughout the home, you'll find beautiful hardwood floors, a kitchen featuring granite countertops and 1-year-old stainless steel appliances, and a large laundry room. The mostly fenced-in level backyard includes a spacious refurbished deck, a roomy patio, and a large shed for extra storage. Additionally, the third bedroom could serve as a potential Airbnb space for added income. The neighborhood itself is pedestrian-friendly and home to Montreal Park, which has a playground, park benches, a dog park, playing fields, and plenty of walking paths! Come check it out--it won't last long!!
Active
Price increase: $5K (9/30)
$360,000
3462 Alcan Way, Tucker, GA 30084
3beds
1,488sqft
Single Family Residence
Built in 1961
0.3 Acres Lot
$356,700 Zestimate®
$242/sqft
$-- HOA
What's special
Mostly fenced-in level backyardSpacious refurbished deckRoomy patioCharming white brick exteriorLuxury vinyl plank flooringBeautiful hardwood floorsLarge laundry room
- 39 days
- 975
- 86
Zillow last checked:
Listing updated:
Listed by:
Tim S Karaman tim.karaman@harrynorman.com,
Harry Norman Realtors
Source: GAMLS,MLS#: 10835989
Facts & features
Interior
Bedrooms & bathrooms
- Bedrooms: 3
- Bathrooms: 3
- Full bathrooms: 3
- Main level bathrooms: 3
- Main level bedrooms: 3
Rooms
- Room types: Bonus Room, Sun Room, Office, Laundry
Dining room
- Features: Separate Room
Kitchen
- Features: Solid Surface Counters
Heating
- Central, Natural Gas, Forced Air
Cooling
- Central Air
Appliances
- Included: Dishwasher, Gas Water Heater, Microwave, Refrigerator, Washer, Dryer, Ice Maker
- Laundry: Other
Features
- Tile Bath, Roommate Plan, Master On Main Level, Split Bedroom Plan
- Flooring: Hardwood, Tile, Vinyl
- Windows: Storm Window(s), Double Pane Windows, Skylight(s)
- Basement: Crawl Space,Exterior Entry
- Attic: Pull Down Stairs
- Has fireplace: No
- Common walls with other units/homes: No Common Walls
Interior area
- Total structure area: 1,488
- Total interior livable area: 1,488 sqft
- Finished area above ground: 1,488
- Finished area below ground: 0
Property
Parking
- Total spaces: 7
- Parking features: Kitchen Level, Parking Pad
- Has uncovered spaces: Yes
Features
- Levels: One
- Stories: 1
- Patio & porch: Deck
- Fencing: Fenced,Back Yard,Chain Link,Privacy,Wood
Lot
- Size: 0.3 Acres
- Features: Level, Private
- Residential vegetation: Grassed
Details
- Additional structures: Shed(s)
- Parcel number: 18 144 03 125
Construction
Type & style
- Home type: SingleFamily
- Architectural style: Ranch
- Property subtype: Single Family Residence
Materials
- Brick
- Foundation: Block
- Roof: Composition
Condition
- Resale,Updated/Remodeled
- New construction: No
- Year built: 1961
Utilities & green energy
- Electric: 220 Volts
- Sewer: Public Sewer
- Water: Public
- Utilities for property: Cable Available, Electricity Available, Natural Gas Available, Phone Available, Sewer Available, Water Available, High Speed Internet, Sewer Connected
Green energy
- Energy efficient items: Appliances, Water Heater, Thermostat
- Water conservation: Low-Flow Fixtures
Community & HOA
Community
- Features: Park, Playground, Street Lights, Near Public Transport
- Security: Carbon Monoxide Detector(s), Smoke Detector(s)
- Subdivision: MONTREAL WOODS
HOA
- Has HOA: No
- Services included: None
Location
- Region: Tucker
Financial & listing details
- Price per square foot: $242/sqft
- Tax assessed value: $307,200
- Annual tax amount: $3,462
- Date on market: 8/30/2026
- Cumulative days on market: 11 days
- Listing agreement: Exclusive Agency
- Listing terms: Cash,Conventional,FHA,VA Loan,USDA Loan
- Electric utility on property: Yes
Estimated market value
$356,700
$339,000 - $375,000
$2,254/mo
Price history
| Date | Event | Price |
|---|---|---|
| 9/30/2026 | Price change | $360,000+1.4%$242/sqft |
Source:  GAMLS #10835989 Report a problem GAMLS #10835989 Report a problem | ||
| 9/12/2026 | Pending sale | $355,000$239/sqft |
Source: GAMLS #10835989 Report a problem | ||
| 8/30/2026 | Listed for sale | $355,000+105.8%$239/sqft |
Source: GAMLS #10835989 Report a problem | ||
| 2/15/2020 | Listing removed | $1,650$1/sqft |
Source: Harry Norman Realtors #6675465 Report a problem | ||
| 2/3/2020 | Listed for rent | $1,650$1/sqft |
Source: Harry Norman Realtors #6675465 Report a problem | ||
| 3/1/2019 | Listing removed | $1,650$1/sqft |
Source: Harry Norman, REALTORS #6502622 Report a problem | ||
| 2/8/2019 | Price change | $1,650+3.1%$1/sqft |
Source: Harry Norman, REALTORS #6502622 Report a problem | ||
| 2/3/2019 | Listed for rent | $1,600$1/sqft |
Source: Owner Report a problem | ||
| 5/26/2016 | Sold | $172,500+9.9%$116/sqft |
Source: Public Record Report a problem | ||
| 4/21/2014 | Sold | $157,000-6.5%$106/sqft |
Source: Public Record Report a problem | ||
| 12/1/2005 | Sold | $168,000+6.7%$113/sqft |
Source: Public Record Report a problem | ||
| 7/18/2002 | Sold | $157,500+17.5%$106/sqft |
Source: Public Record Report a problem | ||
| 7/28/1999 | Sold | $134,000+49.1%$90/sqft |
Source: Public Record Report a problem | ||
| 6/11/1996 | Sold | $89,900$60/sqft |
Source: Public Record Report a problem | ||
Public tax history
| Year | Property taxes | Tax assessment |
|---|---|---|
| 2025 | $3,462 +0.5% | $122,880 +2.2% |
| 2024 | $3,445 +27.3% | $120,280 +1.9% |
| 2023 | $2,706 +4.9% | $118,040 +36.1% |
| 2022 | $2,579 +11.6% | $86,760 +17.5% |
| 2021 | $2,311 +4.2% | $73,840 +4.4% |
| 2020 | $2,219 +4.6% | $70,720 +8.4% |
| 2019 | $2,121 -2.9% | $65,240 -6.5% |
| 2018 | $2,184 +9.1% | $69,800 +18.6% |
| 2017 | $2,001 +13.2% | $58,840 +4.8% |
| 2016 | $1,767 | $56,120 +24.6% |
| 2014 | $1,767 | $45,040 +22.1% |
| 2013 | -- | $36,880 +25.3% |
| 2012 | -- | $29,440 -6.8% |
| 2011 | -- | $31,584 -46.5% |
| 2010 | $1,870 | $59,080 |
| 2009 | $1,870 +16.9% | $59,080 |
| 2008 | $1,599 -0.6% | $59,080 |
| 2007 | $1,608 | $59,080 |
| 2006 | $1,608 +12.1% | $59,080 +6% |
| 2005 | $1,434 +8.8% | $55,760 +5.8% |
| 2004 | $1,318 +0.1% | $52,720 |
| 2003 | $1,317 +20.9% | $52,720 +5.1% |
| 2002 | $1,089 +27% | $50,160 |
| 2001 | $858 | $50,160 |
Find assessor info on the county website
Monthly payment
Est. payment
Payment breakdown
Explore the cost of this home by adjusting the details. Changes won't be saved.Climate risks
Neighborhood: 30084
Nearby schools
Schools provided by the listing agent
- Elementary: Brockett
- Middle: Tucker
- High: Tucker
Source: GAMLS. This data may not be complete. We recommend contacting the local school district to confirm school assignments for this home.
Similar homes
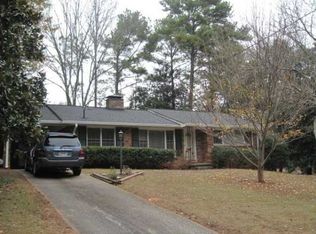
- $479,9004 bd2 ba1.6k sqft3638 Sheffield Pl, Tucker, GA 30084Active
 MLS ID #10819595, Paul Roberts, Jason Mitchell Real Estate Georgia. GAMLS
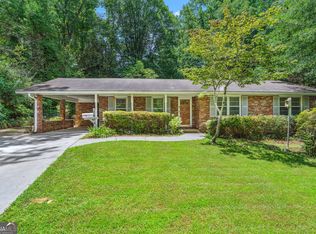
 - $430,0003 bd2 ba1.2k sqft3166 Lindmoor Dr, Decatur, GA 30033Active
 MLS ID #10829393, Franshundra Parker, eXp Realty. GAMLS
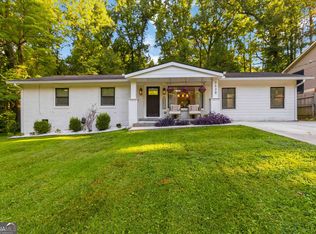
 - $459,0004 bd3 ba2k sqft3921 Woburn Dr, Tucker, GA 30084Active
 MLS ID #10817853, Lisa E Bily, SRA Signature Realty. GAMLS
 - $450,0003 bd2 ba1.4k sqft1611 Northlake Springs Ct, Decatur, GA 30033Active
 MLS ID #10866495, Nancy Harris Keenan, Keller Williams Realty PeachtreeRoad. GAMLS
 - $298,5003 bd2 ba1.6k sqft815 Dunleith Ct, Stone Mountain, GA 30083ActiveMLS ID #10810875, Guru Chhetri, Chapman Hall Premier, Realtors. GAMLS
- $342,0003 bd2 ba1.5k sqft860 Fayetteville Rd SE, Atlanta, GA 30316ActiveMLS ID #10857763, Heather Repine, BHGRE Metro Brokers. GAMLS
- $369,9003 bd2 ba1.2k sqft3235 Beech Dr, Decatur, GA 30032ActiveMLS ID #10788457, Andrew Lengsas, Century 21 Results. GAMLS
- $325,0003 bd2 ba1.2k sqft1530 Columbia Dr, Decatur, GA 30032ActiveMLS ID #10805467, Kim Sidey, Coldwell Banker Realty. GAMLS
- $319,5003 bd2 ba1.5k sqft886 Oakhill Ct, Stone Mountain, GA 30087ActiveMLS ID #10825485, Andrea Schoenthal, Living Down South Realty. GAMLS
- $360,0003 bd2 ba1.3k sqft1889 Cannon St, Decatur, GA 30032ActiveMLS ID #10840741, Riza Simpson, Keller Williams West Atlanta. GAMLS
- $325,0003 bd2 ba1.9k sqft3303 Kilarney Ct, Decatur, GA 30032ActiveMLS ID #10826644, Stevette Dukes, Keller Williams West Atlanta. GAMLS
- $475,0003 bd2 ba1.4k sqft1661 Hudson Rd, Decatur, GA 30033ActiveMLS ID #10741288, Nancy Harris Keenan, Keller Williams Realty PeachtreeRoad. GAMLS
- $359,9003 bd3 ba2k sqft716 Bruce Way SW, Lilburn, GA 30047ActiveMLS ID #10793774, Simone Simmons, Bolst. GAMLS
- $499,0003 bd2 ba1.6k sqft1671 Northlake Springs Ct, Decatur, GA 30033ActiveMLS ID #10843313, Hunt Home Team, Keller Williams Realty PeachtreeRoad. GAMLS
- $318,0004 bd3 ba1.5k sqft1933 Glen Echo Dr, Decatur, GA 30032ActiveMLS ID #10832911, Ben Cohen, Keller Williams Realty North Atlanta. GAMLS
- $355,0003 bd3 ba1.6k sqft921 Appian Way, Lawrenceville, GA 30046ActiveMLS ID #10836728, Maribel Rodriguez, AXEN Realty. GAMLS
- $299,0003 bd2 ba1k sqft1397 David Cir, Decatur, GA 30032ActiveMLS ID #10846816, Hubert Tate, Keller Williams Realty Buckhead. GAMLS
- $299,9003 bd2 ba1.5k sqft1939 Willa Dr, Decatur, GA 30032ActiveMLS ID #10852399, Kendra O'Reggio, Virtual Properties Realty.com. GAMLS
- $349,9003 bd2 ba1.3k sqft371 North Ave, Hapeville, GA 30354ActiveMLS ID #10834836, Jody Kell, Avenue Realty, Inc.. GAMLS
- $399,9004 bd3 ba1.8k sqft3416 Maplehurst Dr, Decatur, GA 30032Active Under ContractMLS ID #10812797, Rochelle Bradford, BHGRE Metro Brokers. GAMLS
