Tucked into the Speedway neighborhood - home to the Indianapolis Motor Speedway and one of Central Indiana's most distinct, tight-knit communities - 3462 Ashway Dr offers a straightforward, low-maintenance opportunity. Inside, the home offers three bedrooms and one and a half bathrooms, giving flexibility for a home office, guest space, or hobby room alongside the primary living areas. A one-car garage provides covered parking and additional storage. Speedway's location is one of its biggest draws. Residents are minutes from the Indianapolis Motor Speedway and the shops, restaurants, and events along Main Street, with quick access to I-465 for commutes into downtown Indianapolis or across the metro. The area blends small-town character with proximity to everything the city has to offer, from White River trails to downtown's dining and entertainment districts. This property presents an accessible entry point into the Speedway market. Buyers looking for a manageable home in a walkable, community-oriented setting - close to major employment corridors and Indy's core - will want to see this one in person. Schedule a showing to walk through the space and see what 3462 Ashway Dr has to offer.
Pending
$199,000
3462 Ashway Dr, Indianapolis, IN 46224
3beds
1,346sqft
Residential, Single Family Residence
Built in 1962
9,147 Square Feet Lot
$-- Zestimate®
$148/sqft
$-- HOA
What's special
Three bedrooms
- 21 days |
- 840 |
- 53 |
Likely to sell faster than
Zillow last checked:
Listing updated:
Listed by:
Luis Pons 317-709-5270,
@properties
Source: MIBOR as distributed by MLS GRID,MLS#: 22062465
Facts & features
Interior
Bedrooms & bathrooms
- Bedrooms: 3
- Bathrooms: 2
- Full bathrooms: 1
- 1/2 bathrooms: 1
- Main level bathrooms: 2
- Main level bedrooms: 3
Primary bedroom
- Level: Main
- Area: 117 Square Feet
- Dimensions: 13x9
Bedroom 2
- Level: Main
- Area: 90 Square Feet
- Dimensions: 10x9
Bedroom 3
- Level: Main
- Area: 130 Square Feet
- Dimensions: 13x10
Dining room
- Level: Main
- Area: 168 Square Feet
- Dimensions: 12x14
Kitchen
- Features: Other
- Level: Main
- Area: 120 Square Feet
- Dimensions: 12x10
Living room
- Level: Main
- Area: 320 Square Feet
- Dimensions: 16x20
Heating
- Forced Air, Natural Gas
Cooling
- Central Air
Appliances
- Included: Dryer, Electric Water Heater, Microwave, Gas Oven, Refrigerator, Washer
Features
- Ceiling Fan(s)
- Has basement: No
Interior area
- Total structure area: 1,346
- Total interior livable area: 1,346 sqft
Property
Parking
- Total spaces: 1
- Parking features: Attached
- Attached garage spaces: 1
Features
- Levels: One
- Stories: 1
- Fencing: Fenced,Chain Link
Lot
- Size: 9,147 Square Feet
Details
- Parcel number: 490524120007000901
- Horse amenities: None
Construction
Type & style
- Home type: SingleFamily
- Architectural style: Ranch
- Property subtype: Residential, Single Family Residence
Materials
- Vinyl With Stone
- Foundation: Slab
Condition
- New construction: No
- Year built: 1962
Utilities & green energy
- Water: Public
Community & HOA
Community
- Subdivision: Regency Circle Courts
HOA
- Has HOA: No
Location
- Region: Indianapolis
Financial & listing details
- Price per square foot: $148/sqft
- Tax assessed value: $201,900
- Annual tax amount: $2,134
- Date on market: 7/1/2026
- Cumulative days on market: 21 days
Estimated market value
Not available
Estimated sales range
Not available
Not available
Price history
| Date | Event | Price |
|---|---|---|
| 7/14/2026 | Pending sale | $199,000$148/sqft |
Source:  MIBOR as distributed by MLS GRID #22062465 Report a problem MIBOR as distributed by MLS GRID #22062465 Report a problem | ||
| 7/1/2026 | Listed for sale | $199,000+54.3%$148/sqft |
Source: MIBOR as distributed by MLS GRID #22062465 Report a problem | ||
| 6/28/2018 | Sold | $129,000$96/sqft |
Source: MIBOR as distributed by MLS GRID #21568399 Report a problem | ||
| 6/19/2018 | Pending sale | $129,000$96/sqft |
Source: Neu Real Estate Group #21568399 Report a problem | ||
| 6/19/2018 | Listed for sale | $129,000$96/sqft |
Source: Neu Real Estate Group #21568399 Report a problem | ||
| 6/19/2018 | Pending sale | $129,000$96/sqft |
Source: Neu Real Estate Group #21568399 Report a problem | ||
| 6/1/2018 | Listed for sale | $129,000+55.4%$96/sqft |
Source: Neu Real Estate Group #21568399 Report a problem | ||
| 5/1/2018 | Sold | $83,000$62/sqft |
Source: Public Record Report a problem | ||
| 2/23/2018 | Price change | $83,000-2.4%$62/sqft |
Source: Owner Report a problem | ||
| 1/28/2018 | Price change | $85,000-2.3%$63/sqft |
Source: Owner Report a problem | ||
| 1/7/2018 | Price change | $87,000-3.3%$65/sqft |
Source: Owner Report a problem | ||
| 10/23/2017 | Listed for sale | $90,000$67/sqft |
Source: Owner Report a problem | ||
Public tax history
| Year | Property taxes | Tax assessment |
|---|---|---|
| 2025 | $2,134 -3.1% | $201,900 +10.9% |
| 2024 | $2,203 +4.9% | $182,100 -3.5% |
| 2023 | $2,100 +35.4% | $188,700 +5.7% |
| 2022 | $1,550 +17.3% | $178,500 +30.7% |
| 2021 | $1,322 -50.2% | $136,600 +16.6% |
| 2020 | $2,657 +465.8% | $117,200 +4.2% |
| 2019 | $470 +11.8% | $112,500 +57.8% |
| 2018 | $420 -5% | $71,300 +6.9% |
| 2017 | $442 +12.7% | $66,700 +3.4% |
| 2016 | $392 -7.8% | $64,500 -6.4% |
| 2014 | $426 -27.7% | $68,900 |
| 2013 | $589 | $68,900 -11.3% |
| 2012 | $589 | $77,700 -7.9% |
| 2011 | -- | $84,400 +0.6% |
| 2010 | $669 +4.9% | $83,900 -2.4% |
| 2009 | $638 | $86,000 -0.7% |
| 2007 | -- | $86,600 +1.3% |
| 2006 | -- | $85,500 +16% |
| 2005 | -- | $73,700 |
| 2004 | -- | $73,700 |
| 2003 | -- | $73,700 +105.9% |
| 2002 | -- | $35,800 +200.1% |
| 2001 | -- | $11,930 |
| 2000 | -- | $11,930 |
Find assessor info on the county website
Monthly payment
Est. payment
Payment breakdown
Explore the cost of this home by adjusting the details. Changes won't be saved.Climate risks
Neighborhood: North High School
Nearby schools
GreatSchools rating
- 3/10Lew Wallace School 107Grades: PK-5Distance: 0.2 mi
- 4/10Northwest Middle School - An IB World SchoolGrades: 6-8Distance: 0.7 mi
- 1/10George Washington Community High School (9-12)Grades: 9-12Distance: 5.2 mi
- $164,8003 bd-- ba1.1k sqft3502 Ashway Dr, Indianapolis, IN 46224Off Market
- $167,9003 bd0 ba1.1k sqft3456 Ashway Dr, Indianapolis, IN 46224Off Market
- $191,4003 bd1 ba2k sqft3508 Ashway Dr, Indianapolis, IN 46224Off Market
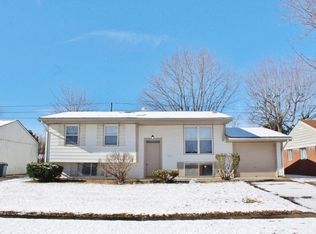
- $211,4003 bd2 ba2.3k sqft3450 Ashway Dr, Indianapolis, IN 46224Off Market
- $181,8003 bd0 ba1.1k sqft6219 Kingsbee Ct, Indianapolis, IN 46224Off Market
- $188,3004 bd2 ba1.2k sqft3455 Ashway Dr, Indianapolis, IN 46224Off Market
- $173,3003 bd-- ba1.1k sqft3514 Ashway Dr, Indianapolis, IN 46224Off Market
- $167,4003 bd-- ba1.4k sqft3444 Ashway Dr, Indianapolis, IN 46224Off Market
A local agent can set up tours, give advice and negotiate with sellers.
Similar homes
- $220,0003 bd2 ba1.3k sqft430 Arthur Ave, Indianapolis, IN 46222Active
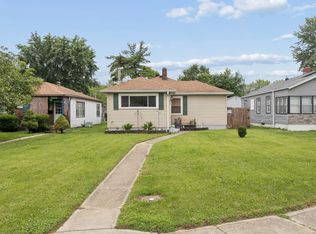 MLS ID #22110297, Yessenia Lozano, F.C. Tucker Company. MIBOR as distributed by MLS GRID
 - $224,0003 bd3 ba1.7k sqft4801 Ossington Ct, Indianapolis, IN 46254Active
 MLS ID #22114613, Shelby Farrar, Opendoor Brokerage LLC. MIBOR as distributed by MLS GRID
 - $270,0002 bd2 ba1.5k sqft6212 W 29th Pl, Indianapolis, IN 46224Active
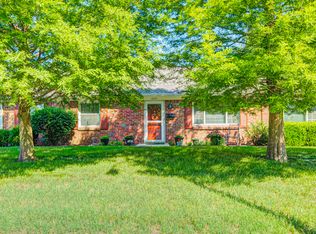 MLS ID #22055870, Claire-Anne Aikman, The Point in Real Estate LLC. MIBOR as distributed by MLS GRID
 - $195,0003 bd2 ba1.3k sqft969 N Pershing Ave, Indianapolis, IN 46222Active
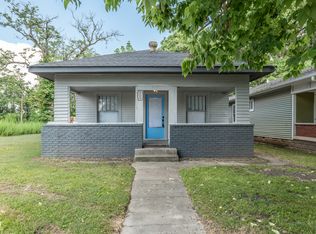 MLS ID #22111243, Canyce Lane, Keller Williams Indy Metro NE. MIBOR as distributed by MLS GRID
 - $225,0003 bd2 ba1.3k sqft410 S Post Rd, Indianapolis, IN 46219ActiveMLS ID #22115821, Patrick Daves, BluPrint Real Estate Group. MIBOR as distributed by MLS GRID
- $202,0003 bd1 ba1.2k sqft1848 N Livingston Ave, Indianapolis, IN 46222ActiveMLS ID #22100519, Eric Forney, Keller Williams Indy Metro Partners. MIBOR as distributed by MLS GRID
- $215,0002 bd1 ba1.1k sqft2706 Crystal Dr, Indianapolis, IN 46222ActiveMLS ID #22112710, Patrick Watkins, Mike Watkins Real Estate Group. MIBOR as distributed by MLS GRID
- $199,0003 bd2 ba1.1k sqft6004 Orinoco Ave, Indianapolis, IN 46227ActiveMLS ID #22109282, Jonah Hartsburg, Hoosier Hub Realty, LLC. MIBOR as distributed by MLS GRID
- $245,0003 bd2 ba1.9k sqft4107 Eisenhower Dr, Indianapolis, IN 46254ActiveMLS ID #22106760, Darrius Wallace, DW Real Estate Group. MIBOR as distributed by MLS GRID
- $220,0003 bd1 ba1k sqft2634 Beulah Ave, Indianapolis, IN 46241ActiveMLS ID #22109672, Khloe Anderson, Land Pro Realty. MIBOR as distributed by MLS GRID
- $174,7003 bd2 ba1.3k sqft10238 Sutters Ct, Indianapolis, IN 46229ActiveMLS ID #22114860, Renee Peek, F.C. Tucker Company. MIBOR as distributed by MLS GRID
- $255,0002 bd2 ba1.4k sqft3572 Laureate Ct N, Indianapolis, IN 46214ActiveMLS ID #22109645, Kelly Huff, F.C. Tucker Company. MIBOR as distributed by MLS GRID
- $199,9003 bd1 ba1.9k sqft137 N 4th Ave, Beech Grove, IN 46107ActiveMLS ID #22115644, John DeWitt, Trueblood Real Estate. MIBOR as distributed by MLS GRID
- $215,0003 bd2 ba1.3k sqft7762 Park North Lake Dr, Indianapolis, IN 46260ActiveMLS ID #22108206, Andrew Liechty, F.C. Tucker Company. MIBOR as distributed by MLS GRID
- $212,0003 bd2 ba1k sqft6516 Hazelhatch Dr, Indianapolis, IN 46268ActiveMLS ID #22099437, Chukwudi Ikechukwu, Highgarden Real Estate. MIBOR as distributed by MLS GRID
- $264,9003 bd2 ba1.2k sqft3442 Catalpa Ave, Indianapolis, IN 46228ActiveMLS ID #22102573, Christopher Porter, CENTURY 21 Scheetz. MIBOR as distributed by MLS GRID
- $145,0003 bd2 ba1.8k sqft2048 N Goodlet Ave, Indianapolis, IN 46222ActiveMLS ID #22108452, Perla Palma Nunez, Keller Williams Indy Metro Partners. MIBOR as distributed by MLS GRID
- $224,0003 bd3 ba1.8k sqft11733 E 21st St, Indianapolis, IN 46229ActiveMLS ID #22081270, Brittany McWilliams, Daniels Real Estate. MIBOR as distributed by MLS GRID
- $245,0002 bd2 ba1.9k sqft8948 Robey Dr, Indianapolis, IN 46234ActiveMLS ID #22107776, Tiffany Taylor, Keller Williams Indy Metro NE. MIBOR as distributed by MLS GRID
- $184,9003 bd1 ba1.1k sqft3937 Marietta Ct, Indianapolis, IN 46235ActiveMLS ID #22109488, Brenda Cook, F.C. Tucker Company. MIBOR as distributed by MLS GRID
