Skip main navigation
Off market
  • $663,600

    3462 Buoy Cir, Clermont, FL 34715

    4beds
    3,959sqft
    SingleFamily
    Built in 2020
    7,200 Square Feet Lot
    $663,600 Zestimate®
    $168/sqft
    $3,769 Estimated rent

    Home value

    $663,600

    $611,000 - $723,000

    $3,769/mo

    Zestimate® history
    Loading
    Loading...

    Owner options

    List your home for rent

    $3,769/mo

    Rent Zestimate®

    Find your next renter with Zillow Rental Manager. Plus, with online applications, you can quickly screen prospective tenants – for free.

    Learn more

    $3,769/mo

    Rent Zestimate®

    Refinance and save

    $4,581/mo

    Est. payment

    Refinancing to a lower rate could help reduce your monthly payments and save thousands over the life of the loan.

    See today's rates

    $4,581/mo

    Est. payment

    Explore your selling options

    Work with a Zillow partner agent

    Leverage their expertise and Zillow's premium Showcase listings to get your home seen by more buyers.

    Get started

    List with your own agent

    Get your home in front of millions of buyers by listing it on Zillow.

    Learn how to do it

    Sell it yourself

    Take full control of how buyers see your home on Zillow by listing For Sale by Owner (FSBO).

    List your home

    What's special

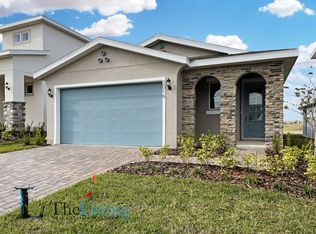
    Welcome to the Carmen. Entering the home, you will see how you get the best of both worlds with formal spaces and a casual open concept. The foyer is surrounded by a dining room, flex room and study which will make a great impression to guests. Walk down the hall and the space opens to a spacious gathering room,modern kitchen and casual dining area. The gathering room is sunlit by large sliding glass doors which lead out to a generous covered lanai. Located downstairs, the owner's suite is a private space away from the bedrooms upstairs. Upstairs you will find a game room and media room, providing endless options for play areas, movies, video games, and study spaces. Bedrooms 2 and 3 share a Jack & Jill style bathroom with a private tub and commode separate from the vanities to make sharing easy. An additional full bathroom is located adjacent to bedroom 4 while staying accessible to guests in the game room. Builder warranty! (Disclaimer: Some/all the photos are stock/renderings of the home.) Taylor Morrison of FL, Inc. License #: CBC1257462

    This property is not currently displayed as for sale or rent on Zillow. This may be different from what's on other websites or public sources.
    Facts & features

    Interior

    Bedrooms & bathrooms
    • Bedrooms: 4
    • Bathrooms: 4
    • Full bathrooms: 3
    • 1/2 bathrooms: 1
    Heating
    • Heat pump, Electric
    Cooling
    • Central
    Appliances
    • Included: Dishwasher, Microwave
    Features
    • Walk-In Closet(s), Solid Surface Counters, Kitchen/Family Room Combo
    • Flooring: Tile, Carpet
    • Windows: ENERGY STAR Qualified Windows
    Interior area
    • Structure area source: Builder
    • Total interior livable area: 3,959 sqft

    Property

    Parking
    • Total spaces: 2
    • Parking features: Garage - Attached
    Features
    • Levels: Two
    • Patio & porch: Deck, Patio, Porch
    • Pool features: In Ground
    • Has view: Yes
    • View description: Water
    • Has water view: Yes
    • Water view: Water
    Lot
    • Size: 7,200 Square Feet
    • Dimensions: 60x120
    • Features: Street Paved, In City Limits, Sidewalk
    • Residential vegetation: Trees/Landscaped

    Construction

    Type & style
    • Home type: SingleFamily
    Condition
    • Completed
    • Year built: 2020
    Details
    • Builder model: Carmen
    • Builder name: Taylor Morrison

    Utilities & green energy

    • Sewer: Public Sewer
    • Water: Public, Well
    • Utilities for property: Public, Cable Connected, Electricity Connected, Street Lights, Sprinkler Recycled
    Green energy
    • Energy efficient items: Appliances, Thermostat, Windows, HVAC
    • Indoor air quality: No/Low VOC Paint/Finish
    • Water conservation: Irrigation-Reclaimed Water

    Community & HOA

    Community
    • Security: Smoke Detector(s)
    • Subdivision: LAKEVIEW PRESERVE
    HOA
    • Has HOA: Yes
    • Amenities included: Playground, Vehicle Restrictions
    • Services included: Recreational Facilities, Community Pool
    • HOA fee: $108 monthly
    Location
    • Region: Clermont

    Financial & listing details

    • Price per square foot: $168/sqft
    • Annual tax amount: $606

    Price history

    DateEventPrice
    5/18/2020Sold$484,890-2.3%$122/sqft
    Source: Stellar MLS #O5857747 Report a problem
    4/15/2020Price change$496,364+3.9%$125/sqft
    Source: TAYLOR MORRISON REALTY OF FL INC #O5857747 Report a problem
    4/7/2020Listed for sale$477,855$121/sqft
    Source: TAYLOR MORRISON REALTY OF FL INC #O5857747 Report a problem

    Public tax history

    Tax history is unavailable.

    Neighborhood: 34715

    Nearby schools

    GreatSchools rating
    Schools provided by the listing agent
    • Elementary: Lost Lake Elem
    • Middle: Windy Hill Middle
    • High: East Ridge High

    Source: The MLS. This data may not be complete. We recommend contacting the local school district to confirm school assignments for this home.

    Get a cash offer in 3 minutes
    Find out how much your home could sell for in as little as 3 minutes with a no-obligation cash offer.
    Estimated market value
    $663,600
    Get a cash offer in 3 minutes
    Find out how much your home could sell for in as little as 3 minutes with a no-obligation cash offer.
    Estimated market value
    $663,600