Welcome to your dream home! This stunning 4BR/2.5BA residence located in a highly sought-after neighborhood is now available. With a brand-new roof, new siding, and fresh paint, the exterior radiates curb appeal with its elegant brick front. The house boasts a wealth of new features, including upgraded flooring that flows seamlessly and new paint throughout the house! Enjoy the convenience of a full unfinished basement offering endless possibilities for customization. Step outside onto the brand-new deck and envision countless gatherings and moments of relaxation in your privately fenced backyard. Illuminate your evenings with the security lights gracing both the front and back of the house. Embrace the modern touch of a new basement security door ensuring peace of mind. Inside, the kitchen is a culinary enthusiast's dream, adorned with granite countertops, abundant counter space, and a convenient breakfast area. The adjacent new sliding glass door opens to the deck, making outdoor dining a breeze. Host formal dinners in the separate dining room, and cozy up by the fireplace in the family room on chilly nights. The master suite is a spacious retreat, offering comfort and tranquility. With four bedrooms in total, there's room for the whole family and guests. The house also features a versatile room perfect for a home office or any other purpose you desire. This residence is ideally situated near schools and shopping, ensuring convenience in your daily routine. A fire pit in the backyard sets the stage for memorable gatherings and s'mores-filled evenings. Don't miss the chance to make this house your forever home – a perfect blend of modern upgrades, timeless features, and an unbeatable location. Schedule your tour today and imagine the possibilities! SELLER IS OFFERING 2-1 INTEREST RATE BUY DOWN WITH ACCEPTABLE OFFER.
Closed
$504,000
3462 Fallen Oak Dr, Buford, GA 30519
4beds
2,366sqft
Single Family Residence, Residential
Built in 2010
0.27 Acres Lot
$498,400 Zestimate®
$213/sqft
$2,392 Estimated rent
Home value
$498,400
$473,000 - $523,000
$2,392/mo
Zestimate® history
Owner options
List your home for rent
$2,392/mo
Rent Zestimate®
Find your next renter with Zillow Rental Manager. Plus, with online applications, you can quickly screen prospective tenants – for free.
$2,392/mo
Rent Zestimate®
Refinance and save
$3,574/mo
Est. payment
Refinancing to a lower rate could help reduce your monthly payments and save thousands over the life of the loan.
$3,574/mo
Est. payment
Explore your selling options
Work with a Zillow partner agent
Leverage their expertise and Zillow's premium Showcase listings to get your home seen by more buyers.
Get startedList with your own agent
Get your home in front of millions of buyers by listing it on Zillow.
Learn how to do itSell it yourself
Take full control of how buyers see your home on Zillow by listing For Sale by Owner (FSBO).
List your homeWhat's special
Modern upgradesNew paint throughoutTimeless featuresElegant brick frontSeparate dining roomBrand-new deckNew sliding glass door
Zillow last checked:
Listing updated:
Listed by:
Derek Spain,
EXP Realty, LLC.
Bought with:
KRISTEN YEO, 314719
Wealthpoint Realty, LLC.
Source: FMLS GA,MLS#: 7266155
Facts & features
Interior
Bedrooms & bathrooms
- Bedrooms: 4
- Bathrooms: 3
- Full bathrooms: 2
- 1/2 bathrooms: 1
Rooms
- Room types: Basement, Family Room, Office
Primary bedroom
- Features: Oversized Master, Split Bedroom Plan
- Level: Oversized Master, Split Bedroom Plan
Bedroom
- Features: Oversized Master, Split Bedroom Plan
Primary bathroom
- Features: Double Vanity, Separate Tub/Shower, Soaking Tub
Dining room
- Features: Separate Dining Room
Kitchen
- Features: Cabinets Stain, Eat-in Kitchen, Kitchen Island, Pantry, Stone Counters, View to Family Room
Heating
- Forced Air
Cooling
- Ceiling Fan(s), Central Air
Appliances
- Included: Dishwasher, Dryer, Gas Cooktop, Microwave, Refrigerator, Washer
- Laundry: Laundry Room, Upper Level
Features
- Crown Molding, Double Vanity, Entrance Foyer, High Ceilings 9 ft Main, High Ceilings 9 ft Upper, High Speed Internet, Tray Ceiling(s), Walk-In Closet(s)
- Flooring: Carpet, Ceramic Tile, Other
- Windows: Double Pane Windows, Insulated Windows
- Basement: Exterior Entry,Full,Interior Entry,Unfinished
- Attic: Pull Down Stairs
- Number of fireplaces: 1
- Fireplace features: Family Room
- Common walls with other units/homes: No Common Walls
Interior area
- Total structure area: 2,366
- Total interior livable area: 2,366 sqft
- Finished area above ground: 2,366
Property
Parking
- Total spaces: 2
- Parking features: Garage
- Garage spaces: 2
Accessibility
- Accessibility features: None
Features
- Levels: Three Or More
- Patio & porch: Deck, Patio
- Exterior features: Rain Gutters, Other
- Pool features: None
- Spa features: None
- Fencing: Back Yard,Fenced
- Has view: Yes
- View description: Other
- Waterfront features: None
- Body of water: None
Lot
- Size: 0.27 Acres
- Features: Back Yard, Front Yard, Landscaped, Level, Sloped
Details
- Additional structures: None
- Parcel number: R7185 432
- Other equipment: None
- Horse amenities: None
Construction
Type & style
- Home type: SingleFamily
- Architectural style: Traditional
- Property subtype: Single Family Residence, Residential
Materials
- Brick Front, Wood Siding
- Foundation: Concrete Perimeter
- Roof: Composition,Shingle
Condition
- Resale
- New construction: No
- Year built: 2010
Utilities & green energy
- Electric: 110 Volts, 220 Volts in Laundry
- Sewer: Public Sewer
- Water: Public
- Utilities for property: Cable Available, Electricity Available, Natural Gas Available, Phone Available, Sewer Available
Green energy
- Energy efficient items: None
- Energy generation: None
Community & HOA
Community
- Features: Homeowners Assoc, Near Schools, Near Shopping, Near Trails/Greenway, Sidewalks
- Security: Smoke Detector(s)
- Subdivision: Trey Vista On The Lake
HOA
- Has HOA: Yes
- HOA fee: $395 annually
Location
- Region: Buford
Financial & listing details
- Price per square foot: $213/sqft
- Tax assessed value: $495,700
- Annual tax amount: $5,289
- Date on market: 8/24/2023
- Cumulative days on market: 143 days
- Electric utility on property: Yes
- Road surface type: Paved
Price history
| Date | Event | Price |
|---|---|---|
| 2/27/2024 | Sold | $504,000-3.9%$213/sqft |
Source:  FMLS GA #7266155 Report a problem FMLS GA #7266155 Report a problem | ||
| 1/15/2024 | Pending sale | $524,500$222/sqft |
Source:  GAMLS #20143032 Report a problem GAMLS #20143032 Report a problem | ||
| 1/6/2024 | Price change | $524,500-0.9%$222/sqft |
Source: FMLS GA #7266155 Report a problem | ||
| 9/20/2023 | Price change | $529,500-1.9%$224/sqft |
Source: FMLS GA #7266155 Report a problem | ||
| 8/25/2023 | Listed for sale | $539,500+169.9%$228/sqft |
Source: FMLS GA #7266155 Report a problem | ||
| 4/10/2012 | Listing removed | $199,900-0.1%$84/sqft |
Source: About Sales LLC #4183219 Report a problem | ||
| 8/1/2011 | Sold | $200,000+0.1%$85/sqft |
Source: Public Record Report a problem | ||
| 7/16/2011 | Price change | $199,900-15.9%$84/sqft |
Source: About Sales LLC #4183219 Report a problem | ||
| 5/5/2011 | Price change | $237,575+13.2%$100/sqft |
Source: Lennar Report a problem | ||
| 4/24/2011 | Price change | $209,900-2.3%$89/sqft |
Source: About Sales LLC #4183219 Report a problem | ||
| 3/3/2011 | Price change | $214,900-9.5%$91/sqft |
Source: About Sales LLC #4183219 Report a problem | ||
| 2/17/2011 | Listed for sale | $237,557$100/sqft |
Source: About Sales LLC #4183219 Report a problem | ||
Public tax history
| Year | Property taxes | Tax assessment |
|---|---|---|
| 2025 | $6,891 +29.4% | $198,280 +36.3% |
| 2024 | $5,327 +10.2% | $145,440 |
| 2023 | $4,835 -8.6% | $145,440 |
| 2022 | $5,289 +18.9% | $145,440 +21.1% |
| 2021 | $4,448 +8.5% | $120,080 +9.4% |
| 2020 | $4,101 +3.7% | $109,760 |
| 2019 | $3,953 | $109,760 +8.9% |
| 2018 | $3,953 +29.8% | $100,800 +20.6% |
| 2016 | $3,045 -1% | $83,560 |
| 2015 | $3,075 | $83,560 |
| 2014 | $3,075 +11% | $83,560 +12.1% |
| 2013 | $2,771 | $74,560 |
| 2012 | -- | $74,560 +645.6% |
| 2010 | -- | $10,000 |
| 2009 | -- | $10,000 |
Find assessor info on the county website
Neighborhood: 30519
Nearby homes
- $550,9005 bd4 ba3.3k sqft3482 Fallen Oak Dr, Buford, GA 30519Off Market
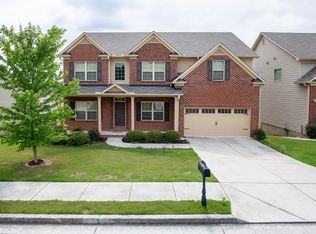
- $594,1006 bd4 ba3.6k sqft3442 Fallen Oak Dr, Buford, GA 30519Off Market
- $535,8004 bd3 ba3.3k sqft3502 Fallen Oak Dr, Buford, GA 30519Off Market
- $596,0006 bd4 ba3.7k sqft3432 Fallen Oak Dr, Buford, GA 30519Off Market
- $495,8004 bd3 ba2.9k sqft3565 Fallen Oak Ln, Buford, GA 30519Off Market
- $496,9905 bd4 ba3k sqft3473 Fallen Oak Dr, Buford, GA 30519For Sale
- $453,2004 bd3 ba3.1k sqft3453 Fallen Oak Dr, Buford, GA 30519Off Market
- $504,7005 bd4 ba3.1k sqft3535 Fallen Oak Ln, Buford, GA 30519Off Market
Nearby schools
GreatSchools rating
- 7/10Patrick Elementary SchoolGrades: PK-5Distance: 1.2 mi
- 9/10Glenn C. Jones Middle SchoolGrades: 6-8Distance: 2.7 mi
- 9/10Seckinger High SchoolGrades: 9-12Distance: 3.6 mi
Schools provided by the listing agent
- Elementary: Patrick
- Middle: Jones
- High: Seckinger
Source: FMLS GA. This data may not be complete. We recommend contacting the local school district to confirm school assignments for this home.
Get a cash offer in 3 minutes
Find out how much your home could sell for in as little as 3 minutes with a no-obligation cash offer.
Estimated market value
$498,400
Get a cash offer in 3 minutes
Find out how much your home could sell for in as little as 3 minutes with a no-obligation cash offer.
Estimated market value
$498,400
- Georgia
- Gwinnett County
- Buford
- 30519
- 3462 Fallen Oak Dr
Nearby cities
Nearby zip codes
Other Buford Topics
