Skip main navigation
Closed
  • $646,506

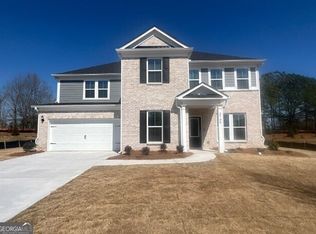
    3462 Fishpond Cir, Dacula, GA 30019

    3beds
    2,969sqft
    Single Family Residence
    Built in 2025
    10,018.8 Square Feet Lot
    $637,700 Zestimate®
    $218/sqft
    $3,267 Estimated rent

    Home value

    $637,700

    $587,000 - $695,000

    $3,267/mo

    Zestimate® history
    Loading
    Loading...

    Owner options

    List your home for rent

    $3,267/mo

    Rent Zestimate®

    Find your next renter with Zillow Rental Manager. Plus, with online applications, you can quickly screen prospective tenants – for free.

    Learn more

    $3,267/mo

    Rent Zestimate®

    Refinance and save

    $4,189/mo

    Est. payment

    Refinancing to a lower rate could help reduce your monthly payments and save thousands over the life of the loan.

    See today's rates

    $4,189/mo

    Est. payment

    Explore your selling options

    Work with a Zillow partner agent

    Leverage their expertise and Zillow's premium Showcase listings to get your home seen by more buyers.

    Get started

    List with your own agent

    Get your home in front of millions of buyers by listing it on Zillow.

    Learn how to do it

    Sell it yourself

    Take full control of how buyers see your home on Zillow by listing For Sale by Owner (FSBO).

    List your home

    What's special

    Sitting roomPrivate courtyardBonus upstairsWalk in closetLarge stepless showerSoft close doorsQuartz counters
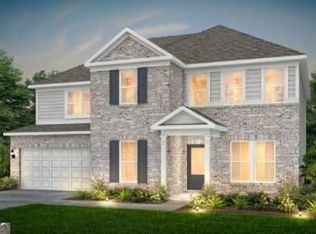
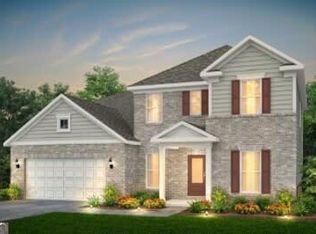
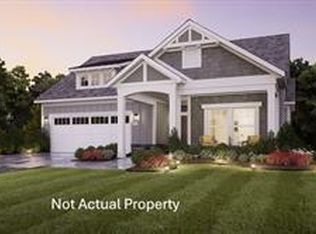
    Promenade Bonus B- 3bed/3bath, den/office plus two living rooms, private courtyard wrapped in Pella brand warranted windows. White deluxe kitchen includes soft close doors, vented hood, gas cooktop, quartz counters, pot drawers and pull-out lower shelves. Appliances include convection/microwave plus traditional oven, vented hood, dishwasher, disposal, and French door refrigerator. Owner's suite has large stepless shower with bench, walk in closet and sitting room with door to courtyard. Whole home hugs the private courtyard, loads of windows letting in lots of natural light. Large open plan with island kitchen for entertaining. Private courtyard is partially covered making the outdoor space usable year-round. The generous kitchen has modern skylights adding to the cheery feeling. The bonus upstairs is a great getaway/ guest space/ man cave. Modern energy efficient home like no other in the market. Must see to fully appreciate. Ready to occupy June/July.

    Zillow last checked:

    Listing updated:

    Listed by:

    Ryan T Plowman 614-499-7776,

    Plowman Properties

    Bought with:

    Kim Parmenter, 349701

    Harry Norman Realtors

    Source: GAMLS,MLS#: 10520139MLS Logo

    Facts & features

    Interior

    Bedrooms & bathrooms
    • Bedrooms: 3
    • Bathrooms: 3
    • Full bathrooms: 3
    • Main level bathrooms: 2
    • Main level bedrooms: 2
    Kitchen
    • Features: Kitchen Island, Solid Surface Counters
    Heating
    • Central
    Cooling
    • Central Air
    Appliances
    • Included: Double Oven, Dishwasher, Disposal, Cooktop, Microwave
    • Laundry: Other
    Features
    • Double Vanity, Master On Main Level, Tray Ceiling(s), Walk-In Closet(s), High Ceilings
    • Flooring: Carpet, Laminate, Tile
    • Basement: None
    • Number of fireplaces: 1
    • Common walls with other units/homes: No Common Walls
    Interior area
    • Total structure area: 2,969
    • Total interior livable area: 2,969 sqft
    • Finished area above ground: 2,969
    • Finished area below ground: 0

    Property

    Parking
    • Total spaces: 2
    • Parking features: Attached, Garage Door Opener, Garage, Kitchen Level
    • Has attached garage: Yes
    Features
    • Levels: One and One Half
    • Stories: 1
    • Fencing: Fenced,Other
    Lot
    • Size: 10,018 sqft
    • Features: Level, Private
    Details
    • Parcel number: R2003A207

    Construction

    Type & style
    • Home type: SingleFamily
    • Architectural style: Bungalow/Cottage,Craftsman,Ranch
    • Property subtype: Single Family Residence
    Materials
    • Other, Concrete
    • Foundation: Slab
    • Roof: Composition
    Condition
    • New Construction
    • New construction: Yes
    • Year built: 2025
    Details
    • Warranty included: Yes

    Utilities & green energy

    • Sewer: Public Sewer
    • Water: Public
    • Utilities for property: Cable Available, High Speed Internet, Natural Gas Available, Sewer Connected, Phone Available, Electricity Available, Water Available

    Community & neighborhood

    Community
    • Community features: Clubhouse, Fitness Center, Lake, Street Lights, Sidewalks
    Location
    • Region: Dacula
    • Subdivision: The Courtyards at Bailey Farms

    HOA & financial

    HOA
    • Has HOA: Yes
    • HOA fee: $185 annually
    • Services included: Maintenance Grounds, Insurance, Reserve Fund, Swimming

    Other

    Other facts
    • Listing agreement: Exclusive Agency
    • Listing terms: Cash,Conventional,FHA

    Price history

    DateEventPrice
    8/8/2025Sold$646,506-7.2%$218/sqft
    Source: GAMLS #10520139 Report a problem
    8/8/2025Pending sale$696,506$235/sqft
    Source: GAMLS #10520139 Report a problem
    5/12/2025Listed for sale$696,506$235/sqft
    Source: FMLS GA #7577536 Report a problem

    Public tax history

    YearProperty taxesTax assessment
    2025$1,672 $38,120

    Find assessor info on the county website

    Neighborhood: 30019

    Nearby schools

    GreatSchools rating
    Schools provided by the listing agent
    • Elementary: Dacula
    • Middle: Dacula
    • High: Dacula

    Source: GAMLS. This data may not be complete. We recommend contacting the local school district to confirm school assignments for this home.

    Get a cash offer in 3 minutes
    Find out how much your home could sell for in as little as 3 minutes with a no-obligation cash offer.
    Estimated market value
    $637,700
    Get a cash offer in 3 minutes
    Find out how much your home could sell for in as little as 3 minutes with a no-obligation cash offer.
    Estimated market value
    $637,700