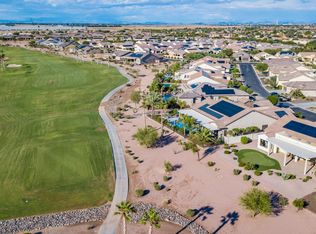
WOW! Are you looking for your own resort to call home? Look no further! This magnificent, one of a kind estate exudes elegance and comfort. No need to build new when you can live in paradise overlooking the #2 tee box, pond and Mtns. No expenses were spared on this home, every upgrade box was checked! Enter through the gated courtyard to a detached casita with Murphy Bed, cozy fireplace and large water fountain allow for entertaining on your front and back patios. Once inside you will be astounded by the views and design of this masterpiece. Top of line everything from crown molding, to motorized sun window shades, wine frig, 6 burner gas range, floor to ceiling fireplace, custom closets and much more. The expansive backyard boasts detached 24/7 hot tub, heated pool, dual waterfalls, fire pit, private outdoor shower with tankless hot water. Dual owned SOLAR system so you can keep A/C going year-round. This is a dream home you can make a reality.
Sold for $1,537,000
$1,537,000
3462 N 164TH Avenue, Goodyear, AZ 85395
3beds
3,419sqft
Single Family Residence
Built in 2013
0.29 Acres Lot
$1,530,300 Zestimate®
$450/sqft
$5,134 Estimated rent
Home value
$1,530,300
$1.42M - $1.64M
$5,134/mo
Zestimate® history
Owner options
List your home for rent
$5,134/mo
Rent Zestimate®
Find your next renter with Zillow Rental Manager. Plus, with online applications, you can quickly screen prospective tenants – for free.
$5,134/mo
Rent Zestimate®
Refinance and save
$8,567/mo
Est. payment
Refinancing to a lower rate could help reduce your monthly payments and save thousands over the life of the loan.
$8,567/mo
Est. payment
Explore your selling options
Work with a Zillow partner agent
Leverage their expertise and Zillow's premium Showcase listings to get your home seen by more buyers.
Get startedList with your own agent
Get your home in front of millions of buyers by listing it on Zillow.
Learn how to do itSell it yourself
Take full control of how buyers see your home on Zillow by listing For Sale by Owner (FSBO).
List your homeWhat's special
Private outdoor showerDetached casitaLarge water fountainDual waterfallsHeated poolExpansive backyardCozy fireplace
Zillow last checked:
Listing updated:
Listed by:
Susan E Fix 602-616-7816,
Southwest Preferred Properties
Bought with:
Susan E Fix, SA516026000
Southwest Preferred Properties
Source: ARMLS,MLS#: 6651913
Facts & features
Interior
Bedrooms & bathrooms
- Bedrooms: 3
- Bathrooms: 4
- Full bathrooms: 3
- 1/2 bathrooms: 1
Heating
- Natural Gas
Cooling
- Central Air, Ceiling Fan(s)
Appliances
- Included: Water Softener Owned, Refrigerator, Built-in Microwave, Dishwasher, Disposal, Gas Range, Gas Oven, Water Purifier
- Laundry: Inside
Features
- Pantry, High Speed Internet, Granite Counters, Double Vanity, Breakfast Bar, No Interior Steps, Vaulted Ceiling(s), Wet Bar, Kitchen Island, Full Bth Master Bdrm, Separate Shwr & Tub
- Flooring: Stone, Tile
- Windows: Solar Screens, Double Pane Windows, Mechanical Sun Shds, Tinted Windows
- Has basement: No
- Number of fireplaces: 2
- Fireplace features: Fire Pit, Exterior Fireplace, Family Room
Interior area
- Total structure area: 3,419
- Total interior livable area: 3,419 sqft
Property
Parking
- Total spaces: 3
- Parking features: Garage Door Opener, Direct Access, Attch'd Gar Cabinets, Storage, Golf Cart Garage
- Garage spaces: 3
Accessibility
- Accessibility features: Lever Handles
Features
- Stories: 1
- Patio & porch: Covered, Patio
- Exterior features: Private Yard, Built-in Barbecue
- Has private pool: Yes
- Pool features: Heated
- Has spa: Yes
- Spa features: Above Ground, Heated, Bath
- Fencing: Block,Wrought Iron
- Has view: Yes
- View description: Mountain(s)
- Waterfront features: Waterfront
Lot
- Size: 0.29 Acres
- Features: East/West Exposure, Waterfront, Desert Back, Desert Front, On Golf Course, Synthetic Grass Frnt, Synthetic Grass Back, Auto Timer H2O Front, Auto Timer H2O Back
Details
- Additional structures: Guest House, Gazebo
- Parcel number: 50102307
- Special conditions: Age Restricted (See Remarks)
Construction
Type & style
- Home type: SingleFamily
- Architectural style: Santa Barbara/Tuscan
- Property subtype: Single Family Residence
Materials
- Stucco, Wood Frame, Painted, Stone, Block
- Roof: Tile
Condition
- Year built: 2013
Details
- Builder name: ROBSON
Utilities & green energy
- Sewer: Public Sewer
- Water: City Water
Green energy
- Energy efficient items: Solar Panels
- Water conservation: Recirculation Pump
Community & HOA
Community
- Features: Pool, Golf, Gated, Community Spa Htd, Community Media Room, Guarded Entry, Tennis Court(s), Biking/Walking Path, Fitness Center
- Security: Security System Owned, Security Guard
- Senior community: Yes
- Subdivision: PebbleCreek Phase 2 Unit 42 Lot 17
HOA
- Has HOA: Yes
- Services included: Maintenance Grounds, Street Maint
- HOA fee: $1,544 semi-annually
- HOA name: PebbleCreek
- HOA phone: 623-935-6787
Location
- Region: Goodyear
Financial & listing details
- Price per square foot: $450/sqft
- Tax assessed value: $1,054,600
- Annual tax amount: $6,045
- Date on market: 1/20/2024
- Cumulative days on market: 30 days
- Listing terms: Cash,Conventional,VA Loan
- Ownership: Fee Simple
Price history
| Date | Event | Price |
|---|---|---|
| 2/29/2024 | Sold | $1,537,000-3.3%$450/sqft |
Source:  ARMLS #6651913 Report a problem ARMLS #6651913 Report a problem | ||
| 2/19/2024 | Pending sale | $1,589,000$465/sqft |
Source: ARMLS #6651913 Report a problem | ||
| 1/20/2024 | Listed for sale | $1,589,000+46.5%$465/sqft |
Source: ARMLS #6651913 Report a problem | ||
| 6/3/2019 | Sold | $1,085,000-1.3%$317/sqft |
Source: ARMLS #5844621 Report a problem | ||
| 3/23/2019 | Pending sale | $1,099,000$321/sqft |
Source: HomeSmart #5844621 Report a problem | ||
| 2/27/2019 | Price change | $1,099,000-8.4%$321/sqft |
Source: HomeSmart #5844621 Report a problem | ||
| 11/8/2018 | Listed for sale | $1,199,718+40.4%$351/sqft |
Source: HomeSmart #5844621 Report a problem | ||
| 6/19/2014 | Sold | $854,389$250/sqft |
Source: Public Record Report a problem | ||
Public tax history
| Year | Property taxes | Tax assessment |
|---|---|---|
| 2025 | $5,630 +4% | $105,460 +11.3% |
| 2024 | $5,414 +3.8% | $94,730 +79.5% |
| 2023 | $5,218 -10.8% | $52,764 -43.3% |
| 2022 | $5,852 -0.1% | $92,980 +22.2% |
| 2021 | $5,860 +2% | $76,080 +5.3% |
| 2020 | $5,742 +2.6% | $72,220 +26.3% |
| 2019 | $5,594 | $57,160 +4.3% |
| 2018 | $5,594 +10.9% | $54,780 +3.9% |
| 2017 | $5,043 +9% | $52,710 -0.5% |
| 2016 | $4,628 +1071.7% | $52,970 +14.2% |
| 2015 | $395 | $46,380 +1711.7% |
| 2014 | -- | $2,560 -62.4% |
| 2013 | -- | $6,800 |
Find assessor info on the county website
Neighborhood: 85395
Nearby homes
- $865,3002 bd2 ba2.5k sqft3454 N 164th Ave, Goodyear, AZ 85395Off Market
- $1,193,000-- bd3 ba2.8k sqft3470 N 164th Ave, Goodyear, AZ 85395Off Market
- $899,8002 bd2 ba2.3k sqft3446 N 164th Ave, Goodyear, AZ 85395Off Market

- $672,4002 bd2 ba1.9k sqft3463 N 164th Ave, Goodyear, AZ 85395Off Market
- $635,000-- bd2 ba1.9k sqft3455 N 164th Ave, Goodyear, AZ 85395Off Market
- $1,060,3003 bd3 ba2.5k sqft3478 N 164th Ave, Goodyear, AZ 85395Off Market
- $572,1002 bd-- ba1.8k sqft3471 N 164th Ave, Goodyear, AZ 85395Off Market
- $578,1002 bd2 ba1.9k sqft3447 N 164th Ave, Goodyear, AZ 85395Off Market
Nearby schools
GreatSchools rating
- 5/10Western Sky Middle SchoolGrades: 5-8Distance: 2.5 mi
- 7/10Millennium High SchoolGrades: 9-12Distance: 2.1 mi
- 5/10Mabel Padgett Elementary SchoolGrades: PK-6Distance: 1.6 mi
Schools provided by the listing agent
- District: Litchfield Elementary District
Source: ARMLS. This data may not be complete. We recommend contacting the local school district to confirm school assignments for this home.
Get a cash offer in 3 minutes
Find out how much your home could sell for in as little as 3 minutes with a no-obligation cash offer.
Estimated market value
$1,530,300
Get a cash offer in 3 minutes
Find out how much your home could sell for in as little as 3 minutes with a no-obligation cash offer.
Estimated market value
$1,530,300
- Arizona
- Maricopa County
- Goodyear
- 85395
- 3462 N 164TH Avenue
Nearby cities
Nearby zip codes
Other Goodyear Topics
