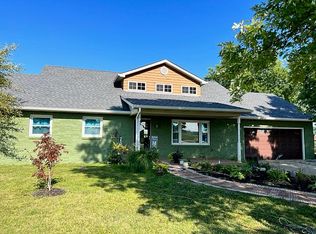
This cozy home offers the land you've been wishing for - 6.26 acres - surrounded by the peace and serenity you've been dreaming of. With no neighbors on three sides, you'll love the privacy and quiet country charm this property offers. You'll find that the floorplan is well-designed, offering three bedrooms. Take a peek around and you're sure to fall in love with the details - from the quilt square tile pattern in the shower/tub combo in the full bathroom to the new engineered hardwood flooring and plush carpet throughout the house, and from the large garage to the additional convenience of the half bath that was added to the laundry room. Whether you enjoy entertaining on the deck overlooking your private oasis or wish to have a mini farm where you can build a barn and raise livestock, you're sure to find that this property offers lots of potential and is a great fit for what you're looking for! Back on market through no fault of Seller - Buyer had unexpected relocation!
Sold
$250,000
3462 N County Road 300 W, New Castle, IN 47362
3beds
1,092sqft
Residential, Single Family Residence
Built in 1969
6.26 Acres Lot
$257,800 Zestimate®
$229/sqft
$1,329 Estimated rent
Home value
$257,800
Estimated sales range
Not available
$1,329/mo
Zestimate® history
Owner options
List your home for rent
$1,329/mo
Rent Zestimate®
Find your next renter with Zillow Rental Manager. Plus, with online applications, you can quickly screen prospective tenants – for free.
$1,329/mo
Rent Zestimate®
Refinance and save
$1,625/mo
Est. payment
Refinancing to a lower rate could help reduce your monthly payments and save thousands over the life of the loan.
$1,625/mo
Est. payment
Explore your selling options
Work with a Zillow partner agent
Leverage their expertise and Zillow's premium Showcase listings to get your home seen by more buyers.
Get startedList with your own agent
Get your home in front of millions of buyers by listing it on Zillow.
Learn how to do itSell it yourself
Take full control of how buyers see your home on Zillow by listing For Sale by Owner (FSBO).
List your homeWhat's special
Plush carpetLarge garageNew engineered hardwood flooring
Zillow last checked:
Listing updated:
Listed by:
Kali Cooper 317-413-6264,
The Modglin Group
Bought with:
Non-BLC Member
MIBOR REALTOR® Association
Source: MIBOR as distributed by MLS GRID,MLS#: 22047701
Facts & features
Interior
Bedrooms & bathrooms
- Bedrooms: 3
- Bathrooms: 2
- Full bathrooms: 1
- 1/2 bathrooms: 1
- Main level bathrooms: 2
- Main level bedrooms: 3
Primary bedroom
- Level: Main
- Area: 132 Square Feet
- Dimensions: 12x11
Bedroom 2
- Level: Main
- Area: 110 Square Feet
- Dimensions: 11x10
Bedroom 3
- Level: Main
- Area: 110 Square Feet
- Dimensions: 11x10
Dining room
- Level: Main
- Area: 121 Square Feet
- Dimensions: 11x11
Kitchen
- Level: Main
- Area: 121 Square Feet
- Dimensions: 11x11
Laundry
- Level: Main
- Area: 35 Square Feet
- Dimensions: 7x5
Living room
- Level: Main
- Area: 187 Square Feet
- Dimensions: 17x11
Heating
- Radiant Ceiling, Electric
Cooling
- Window Unit(s)
Appliances
- Included: Electric Water Heater, Microwave, Electric Oven, Range Hood
- Laundry: Main Level
Features
- Attic Pull Down Stairs, Breakfast Bar, Eat-in Kitchen
- Has basement: No
- Attic: Pull Down Stairs
Interior area
- Total structure area: 1,092
- Total interior livable area: 1,092 sqft
Property
Parking
- Total spaces: 3
- Parking features: Attached, Aggregate, Garage Door Opener, Tandem, Workshop in Garage
- Attached garage spaces: 3
- Details: Garage Parking Other(Garage Door Opener, Service Door)
Features
- Levels: One
- Stories: 1
- Patio & porch: Deck, Covered
- Fencing: Fenced,Partial
- Has view: Yes
- View description: Pasture, Rural
Lot
- Size: 6.26 Acres
- Features: Rural - Not Subdivision, Mature Trees
Details
- Additional structures: Storage
- Parcel number: 330730000304000017
- Special conditions: Defects/None Noted,Sales Disclosure Supplements
- Horse amenities: None
Construction
Type & style
- Home type: SingleFamily
- Architectural style: Ranch
- Property subtype: Residential, Single Family Residence
Materials
- Brick
- Foundation: Block
Condition
- New construction: No
- Year built: 1969
Utilities & green energy
- Sewer: Septic Tank
- Water: Well, Private
- Utilities for property: Electricity Connected
Community & HOA
Community
- Subdivision: No Subdivision
HOA
- Has HOA: No
Location
- Region: New Castle
Financial & listing details
- Price per square foot: $229/sqft
- Tax assessed value: $156,400
- Annual tax amount: $1,014
- Date on market: 6/27/2025
- Cumulative days on market: 35 days
- Electric utility on property: Yes
Price history
| Date | Event | Price |
|---|---|---|
| 11/6/2025 | Sold | $250,000-5.7%$229/sqft |
Source:  MIBOR as distributed by MLS GRID #22047701 Report a problem MIBOR as distributed by MLS GRID #22047701 Report a problem | ||
| 9/4/2025 | Pending sale | $265,000$243/sqft |
Source: MIBOR as distributed by MLS GRID #22047701 Report a problem | ||
| 8/25/2025 | Listed for sale | $265,000$243/sqft |
Source: MIBOR as distributed by MLS GRID #22047701 Report a problem | ||
| 7/25/2025 | Pending sale | $265,000$243/sqft |
Source: MIBOR as distributed by MLS GRID #22047701 Report a problem | ||
| 7/18/2025 | Price change | $265,000-3.6%$243/sqft |
Source: MIBOR as distributed by MLS GRID #22047701 Report a problem | ||
| 6/27/2025 | Listed for sale | $275,000+105.2%$252/sqft |
Source: MIBOR as distributed by MLS GRID #22047701 Report a problem | ||
| 8/3/2016 | Sold | $134,000-7.5%$123/sqft |
Source: MIBOR as distributed by MLS GRID #21394416 Report a problem | ||
| 6/3/2016 | Pending sale | $144,900$133/sqft |
Source: RE/MAX LEGACY (PENDLETON) #201601840 Report a problem | ||
| 5/31/2016 | Price change | $144,900-14.7%$133/sqft |
Source: RE/MAX LEGACY (PENDLETON) #201601840 Report a problem | ||
| 2/14/2016 | Price change | $169,900-12.8%$156/sqft |
Source: RE/MAX Legacy #21394416 Report a problem | ||
| 1/15/2016 | Listed for sale | $194,900$178/sqft |
Source: RE/MAX Legacy #21394416 Report a problem | ||
Public tax history
| Year | Property taxes | Tax assessment |
|---|---|---|
| 2025 | $1,013 -3.9% | $156,400 +5.6% |
| 2024 | $1,055 +28.2% | $148,100 -4.7% |
| 2023 | $823 +20.3% | $155,400 +27.3% |
| 2022 | $684 +16% | $122,100 +21.1% |
| 2021 | $590 -9% | $100,800 +2.8% |
| 2020 | $648 -2.3% | $98,100 -4.1% |
| 2019 | $664 +14.4% | $102,300 +2% |
| 2017 | $580 +44.5% | $100,300 +1% |
| 2016 | $402 -11.9% | $99,300 -3% |
| 2014 | $456 +4.1% | $102,400 +4.2% |
| 2013 | $438 -0.4% | $98,300 -7.8% |
| 2012 | $440 +4% | $106,600 +5.9% |
| 2011 | $423 +4.6% | $100,700 +0.7% |
| 2010 | $404 -7.3% | $99,970 +0.2% |
| 2009 | $436 -21.4% | $99,800 +3.5% |
| 2007 | $555 -31% | $96,450 +5.1% |
| 2006 | $804 | $91,790 -4% |
| 2005 | -- | $95,590 |
Find assessor info on the county website
Neighborhood: 47362
Nearby homes
- $271,2003 bd1 ba1.7k sqft3448 N County Road 300 W, New Castle, IN 47362Off Market
- $261,4003 bd1 ba1.4k sqft3428 N County Road 300 W, New Castle, IN 47362Off Market
- $227,5003 bd2 ba1.1k sqft3417 N County Road 300 W, New Castle, IN 47362Off Market

- $351,0005 bd4 ba2.7k sqft3416 N County Road 300 W, New Castle, IN 47362Off Market
- $174,7003 bd1 ba982 sqft3486 N County Road 300 W, New Castle, IN 47362Off Market
- $342,7003 bd2 ba1.7k sqft3394 N Sulphur Springs Rd, New Castle, IN 47362Off Market
- $234,1003 bd2 ba1k sqft3344 N Sulphur Springs Rd, New Castle, IN 47362Off Market
- $402,4003 bd3 ba2.5k sqft3322 N County Road 300 W, New Castle, IN 47362Off Market
Nearby schools
GreatSchools rating
- 7/10Shenandoah Elementary SchoolGrades: PK-5Distance: 4.9 mi
- 9/10Shenandoah Middle SchoolGrades: 6-8Distance: 4.7 mi
- 8/10Shenandoah High SchoolGrades: 9-12Distance: 4.7 mi
Schools provided by the listing agent
- Elementary: Shenandoah Elementary School
- Middle: Shenandoah Middle School
- High: Shenandoah High School
Source: MIBOR as distributed by MLS GRID. This data may not be complete. We recommend contacting the local school district to confirm school assignments for this home.


Get pre-qualified for a loan
At Zillow Home Loans, we can pre-qualify you in as little as 5 minutes with no impact to your credit score.An equal housing lender. NMLS #10287.
- Indiana
- Henry County
- New Castle
- 47362
- 3462 N County Road 300 W
Nearby cities
Nearby neighborhoods
Nearby zip codes
Other New Castle Topics
