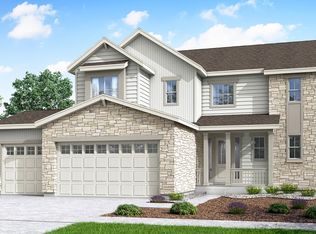
Plan 4034 ; As you step through the doorway, you're greeted by an open layout, and just beyond it lies the kitchen, adorned with maple cabinets in a rich slate hue, elegantly complemented by pristine white quartz countertops. An elegant champagne bronze faucet and appliance package, complete with a gas range boasting dual ovens, a microwave, and a dishwasher, harmoniously blends fashion with functionality. Moving into the spacious great room, the laminate plank flooring in its natural wood finish extends the flowing layout. A conveniently located main-level study enhances the home's adaptability, catering to a variety of lifestyle needs. Ascending to the upper level, you'll find four generously proportioned bedrooms, including the primary suite, showcasing its quartz counters, undermount sinks, and a luxurious walk-in shower. Stepping outdoors, an inviting covered patio beckons you to relax in the fresh outdoor atmosphere. Moreover, the unfinished basement not only provides present storage solutions but also holds the promise of future expansion.Step inside the Plan 4034 model home virtual tour to get a feel for how this home lives - Colors and finishes in the virtual tour will vary on the actual home available.
This property is off market, which means it's not currently listed for sale or rent on Zillow. This may be different from what's available on other websites or public sources.