Skip main navigation
Contingent
$399,000
2beds
1,200sqft

3462 N Sheffield Ave APT 2S, Chicago, IL 60657

2beds
1,200sqft
Condominium, single family residence
Built in 1926
Other
$333 price/sqft
$227/mo HOA

What's special

Charming vintage buildingRecessed lighting throughoutGorgeous wide-plank hardwood floorsIn-unit laundryBay windowSpacious updated kitchenWhite cabinetry

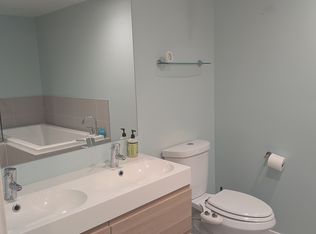
Bright, spacious, and beautifully remodeled 2 bedroom, 1 bath condo offering approximately 1200 sqft in the heart of vibrant Wrigleyville and the highly sought-after Nettelhorst School District! Set in a charming vintage building, this home blends classic character with modern updates. The living room is filled with natural light and features a beautiful exposed brick wood-burning fireplace, bay window, gorgeous wide-plank hardwood floors, and recessed lighting throughout. The adjacent dining area feels like its own space, perfect for everyday meals or entertaining. The spacious updated kitchen features white cabinetry, beautiful countertops, stainless steel appliances, and ample prep and storage space. Both bedrooms are generously sized with ample closet space, while the modern bathroom features a dual vanity, large whirlpool tub, and walk-in shower with a rain shower head. Additional highlights include in-unit laundry and central A/C. Leased parking is available nearby, with easy permit street parking as well. Unbeatable location just one block from the Addison CTA station and steps to Wrigley Field, Gallagher Way, the lakefront, Clark Street's restaurants, bars, coffee shops, shopping, and everything East Lakeview has to offer. Must see!!

26 days
|
5,357
|
227
|

Likely to sell faster than

Source: MRED as distributed by MLS GRID,MLS#: 12722478MLS Logo

Travel times

Living Room

Dining Room

Kitchen

Primary Bedroom

Private Deck

In-Unit Laundry

Bathroom

Second Bedroom

Zillow last checked:

Listing updated:

Listed by:

Sam Shaffer 312-525-9660,

Chicago Properties Firm,

Ann Brown, GREEN 773-899-1271,

Chicago Properties Firm

Source: MRED as distributed by MLS GRID,MLS#: 12722478MLS Logo

Facts & features

Interior

Bedrooms & bathrooms
  • Bedrooms: 2
  • Bathrooms: 1
  • Full bathrooms: 1
Rooms
  • Room types: Walk In Closet, Deck
Primary bedroom
  • Features: Flooring (Hardwood), Window Treatments (Blinds), Bathroom (Full)
  • Level: Main
  • Area: 180 Square Feet
  • Dimensions: 12X15
Bedroom 2
  • Features: Flooring (Hardwood), Window Treatments (Blinds)
  • Level: Main
  • Area: 120 Square Feet
  • Dimensions: 10X12
Deck
  • Features: Flooring (Other)
  • Level: Main
  • Area: 168 Square Feet
  • Dimensions: 12X14
Dining room
  • Features: Flooring (Hardwood)
  • Level: Main
  • Area: 132 Square Feet
  • Dimensions: 11X12
Kitchen
  • Features: Kitchen (Eating Area-Table Space, Pantry-Closet), Flooring (Ceramic Tile), Window Treatments (Blinds)
  • Level: Main
  • Area: 117 Square Feet
  • Dimensions: 13X9
Living room
  • Features: Flooring (Hardwood), Window Treatments (Shades)
  • Level: Main
  • Area: 160 Square Feet
  • Dimensions: 16X10
Walk in closet
  • Level: Main
  • Area: 24 Square Feet
  • Dimensions: 8X3
Heating
  • Natural Gas, Forced Air, Indv Controls
Cooling
  • Central Air
Appliances
  • Included: Range, Microwave, Dishwasher, Refrigerator, Washer, Dryer
  • Laundry: Washer Hookup, In Unit, Laundry Closet
Features
  • Storage
  • Flooring: Hardwood
  • Windows: Screens, Bay Window(s)
  • Basement: None
  • Number of fireplaces: 1
  • Fireplace features: Wood Burning, Living Room
Interior area
  • Total structure area: 0
  • Total interior livable area: 1,200 sqft

Property

Parking
  • Parking features: Other
Accessibility
  • Accessibility features: No Disability Access
Features
  • Patio & porch: Deck
Lot
  • Features: Common Grounds
Details
  • Parcel number: 14204030621004
  • Special conditions: List Broker Must Accompany

Construction

Type & style
  • Home type: Condo
  • Property subtype: Condominium, Single Family Residence
Materials
  • Brick, Limestone
  • Foundation: Concrete Perimeter, Stone
  • Roof: Rubber
Condition
  • New construction: No
  • Year built: 1926
  • Major remodel year: 2014

Utilities & green energy

  • Electric: Circuit Breakers
  • Sewer: Public Sewer
  • Water: Lake Michigan, Public

Community & HOA

Community
  • Security: Carbon Monoxide Detector(s)
HOA
  • Has HOA: Yes
  • Amenities included: Storage
  • Services included: Water, Insurance, Exterior Maintenance, Scavenger
  • HOA fee: $227 monthly
Location
  • Region: Chicago

Financial & listing details

  • Price per square foot: $333/sqft
  • Tax assessed value: $323,880
  • Annual tax amount: $5,085
  • Date on market: 8/3/2026
  • Ownership: Condo

Price history

DateEventPrice
8/10/2026Contingent$399,000$333/sqft
Source: MRED as distributed by MLS GRID #12722478 Report a problem
8/3/2026Listed for sale$399,000+33%$333/sqft
Source: MRED as distributed by MLS GRID #12722478 Report a problem
7/3/2018Listing removed$2,400$2/sqft
Source: Fulton Grace Realty Report a problem
6/23/2018Listed for rent$2,400+9.1%$2/sqft
Source: Zillow Rental Manager Report a problem
5/10/2017Listing removed$2,200$2/sqft
Source: Fulton Grace Realty Report a problem
5/6/2017Listed for rent$2,200$2/sqft
Source: Fulton Grace Realty Report a problem
3/3/2014Sold$300,000-2.9%$250/sqft
Source: MRED as distributed by MLS GRID #08520473 Report a problem
1/4/2014Listed for sale$309,000+329.2%$258/sqft
Source: @properties #08510774 Report a problem
2/14/1994Sold$72,000$60/sqft
Source: Public Record Report a problem

Public tax history

YearProperty taxesTax assessment
2024$5,777 +3.9%$32,388 +12.6%
2023$5,560 +1.4%$28,760 -1.4%
2022$5,482 +1.7%$29,157
2021$5,387 +4.4%$29,157 +14.5%
2020$5,160 -10.6%$25,458 -8.2%
2019$5,774 +1.7%$27,732
2018$5,680 +13.4%$27,732 +23.3%
2017$5,009 +21%$22,499
2016$4,139 -2.8%$22,499
2015$4,259 -18.8%$22,499 -17.6%
2014$5,245 +1.9%$27,313
2013$5,149 +1.2%$27,313
2012$5,086 -2.5%$27,313 -11.8%
2011$5,215 +0.3%$30,969
2010$5,202 +4.4%$30,969
2009$4,983 +29.8%$30,969 +19.5%
2008$3,838 +1%$25,918
2007$3,802 -0.5%$25,918
2006$3,822 +2.7%$25,918 +17.3%
2005$3,721 +1.1%$22,104
2004$3,680 +5.2%$22,104
2003$3,498 +22.6%$22,104 +39.2%
2002$2,852 +3.8%$15,875
2001$2,749 -9.8%$15,875
2000$3,049 -0.7%$15,875 +0%
1999$3,069 $15,871

Find assessor info on the county website

Monthly payment

Est. payment
$2,950/mo
Principal & interest
$2061
Property taxes
$662
HOA Fees
$227
More affordability toolsChevron Right

Estimated market value

Not available

Estimated sales range

Not available

$3,134/mo

Climate risks

Explore flood, wildfire, and other predictive climate risk information for this property on First Street®️.

Neighborhood: Wrigleyville

Nearby schools

Nettelhorst Elementary School
Grades PK-80.5 miles
8/10
GreatSchools® Rating
Test Score Rating
9/10
Student Progress Rating
7/10
Lake View High School
Grades 9-121 miles
3/10
GreatSchools® Rating
College Readiness Rating
3/10