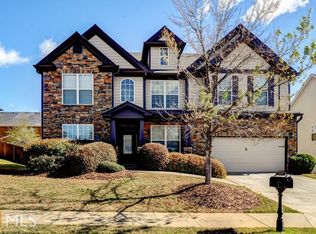
Your new chapter begins in this beautiful home situated in the tranquil Montreaux In Towne community. The residence is a true haven that combines creative features with practical living spaces. As you enter, you'll be greeted by the grand two-story foyer which opens to an inviting and sophisticated atmosphere. A standout feature of this property is the perfectly designed kitchen which offers plentiful space for a culinary enthusiast and entertaining. The kitchen showcases a large island with countertop seating, ample custom cabinetry, granite countertops, and stainless-steel appliances. The backsplash is a mosaic of marble tiles in shades of gray and white, adding a touch of luxury. The sunken family room exudes coziness and charm, creating a space that feels warm and inviting. The expansive backyard offers a private retreat, ideal for outdoor gatherings, gardening, or simply relaxing in your own personal oasis. As you ascend to the upper level of the home, you reach a spacious and thoughtfully designed layout that balances privacy and functionality. The owner's suite is a luxurious haven designed for relaxation and comfort. It features a generously sized bedroom with a vaulted ceiling and cozy fireplace. In addition, the suite includes a walk-in closet with custom shelving. The ensuite bathroom is a spa-like retreat, which features a sizable walk-in rainfall shower, allowing for an unobstructed view and a sense of openness. The centerpiece of this shower is an oversized, overhead rainfall showerhead that delivers a gentle, cascading flow of water gracefully over you with a soft, ambient blue LED light creating a tranquil atmosphere. The shower floor is paved with slip-resistant pebbled tiles, providing both elegance and practicality. The bathroom also features a large soaking tub and dual vanities with quartz countertops. There are three additional bedrooms on this level. These bedrooms are spacious, suitable for family members or guests. One of the bedrooms has an ensuite bathroom, while the other two share a full bathroom. Lastly, at the center of the upstairs is a loft area, which serves as a flexible space for various uses. This open-concept area can function as an additional family room, play area, or home office, depending on your needs. The loft is designed to facilitate relaxation and socializing, with plenty of room for seating and entertainment options. Don't miss out on the opportunity to make this beautiful home yours.
Closed
$487,000
3462 Park Estates Ln, Snellville, GA 30078
5beds
3,149sqft
Single Family Residence
Built in 2007
10,454 Square Feet Lot
$465,100 Zestimate®
$155/sqft
$2,743 Estimated rent
Home value
$465,100
$442,000 - $488,000
$2,743/mo
Zestimate® history
Owner options
List your home for rent
$2,743/mo
Rent Zestimate®
Find your next renter with Zillow Rental Manager. Plus, with online applications, you can quickly screen prospective tenants – for free.
$2,743/mo
Rent Zestimate®
Refinance and save
$3,367/mo
Est. payment
Refinancing to a lower rate could help reduce your monthly payments and save thousands over the life of the loan.
$3,367/mo
Est. payment
Explore your selling options
Work with a Zillow partner agent
Leverage their expertise and Zillow's premium Showcase listings to get your home seen by more buyers.
Get startedList with your own agent
Get your home in front of millions of buyers by listing it on Zillow.
Learn how to do itSell it yourself
Take full control of how buyers see your home on Zillow by listing For Sale by Owner (FSBO).
List your homeWhat's special
Zillow last checked:
Listing updated:
Listed by:
Shannon Wormley 678-637-9863,
Keller Williams West Atlanta
Bought with:
Cam Nguyen, 371010
Virtual Properties Realty.com
Source: GAMLS,MLS#: 10374579
Facts & features
Interior
Bedrooms & bathrooms
- Bedrooms: 5
- Bathrooms: 4
- Full bathrooms: 4
- Main level bathrooms: 1
- Main level bedrooms: 1
Rooms
- Room types: Exercise Room, Family Room, Foyer, Keeping Room, Loft, Office
Heating
- Central, Natural Gas
Cooling
- Ceiling Fan(s), Central Air
Appliances
- Included: Dishwasher, Disposal, Dryer, Gas Water Heater, Ice Maker, Microwave, Oven/Range (Combo), Refrigerator, Stainless Steel Appliance(s), Washer
- Laundry: In Hall, Upper Level
Features
- Bookcases, Double Vanity, Soaking Tub, Tile Bath, Entrance Foyer, Vaulted Ceiling(s), Walk-In Closet(s)
- Flooring: Carpet, Vinyl
- Basement: None
- Attic: Pull Down Stairs
- Number of fireplaces: 2
- Fireplace features: Family Room, Gas Log, Gas Starter, Master Bedroom
- Common walls with other units/homes: No Common Walls
Interior area
- Total structure area: 3,149
- Total interior livable area: 3,149 sqft
- Finished area above ground: 3,149
- Finished area below ground: 0
Property
Parking
- Parking features: Attached, Garage, Garage Door Opener, Parking Pad, Side/Rear Entrance
- Has attached garage: Yes
- Has uncovered spaces: Yes
Features
- Levels: Two
- Stories: 2
- Patio & porch: Patio, Porch
Lot
- Size: 10,454 Square Feet
- Features: Corner Lot, Level
Details
- Parcel number: R6052 443
Construction
Type & style
- Home type: SingleFamily
- Architectural style: Craftsman
- Property subtype: Single Family Residence
Materials
- Other
- Foundation: Slab
- Roof: Composition
Condition
- Resale
- New construction: No
- Year built: 2007
Utilities & green energy
- Sewer: Public Sewer
- Water: Public
- Utilities for property: Cable Available, Electricity Available, High Speed Internet, Natural Gas Available, Sewer Connected, Underground Utilities, Water Available
Community & HOA
Community
- Features: Sidewalks, Street Lights
- Subdivision: Montreaux In-Towne
HOA
- Has HOA: Yes
- Services included: Maintenance Grounds
- HOA fee: $300 annually
Location
- Region: Snellville
Financial & listing details
- Price per square foot: $155/sqft
- Tax assessed value: $482,800
- Annual tax amount: $4,155
- Date on market: 9/14/2024
- Cumulative days on market: 38 days
- Listing agreement: Exclusive Right To Sell
- Listing terms: Cash,Conventional,FHA,VA Loan
- Electric utility on property: Yes
Price history
| Date | Event | Price |
|---|---|---|
| 10/21/2024 | Sold | $487,000-1.6%$155/sqft |
Source:  GAMLS #10374579 Report a problem GAMLS #10374579 Report a problem | ||
| 9/26/2024 | Pending sale | $495,000$157/sqft |
Source:  FMLS GA #7452624 Report a problem FMLS GA #7452624 Report a problem | ||
| 9/14/2024 | Listed for sale | $495,000+60.7%$157/sqft |
Source: GAMLS #10374579 Report a problem | ||
| 3/2/2021 | Sold | $308,000-6.4%$98/sqft |
Source:  GAMLS #8920576 Report a problem GAMLS #8920576 Report a problem | ||
| 2/7/2021 | Pending sale | $329,000$104/sqft |
Source: FMLS GA #6834366 Report a problem | ||
| 2/2/2021 | Contingent | $329,000$104/sqft |
Source: FMLS GA #6834366 Report a problem | ||
| 1/30/2021 | Listed for sale | $329,000+17%$104/sqft |
Source: FMLS GA #6834366 Report a problem | ||
| 4/6/2007 | Sold | $281,300$89/sqft |
Source: Public Record Report a problem | ||
Public tax history
| Year | Property taxes | Tax assessment |
|---|---|---|
| 2025 | $6,548 +26.5% | $193,120 +12.9% |
| 2024 | $5,177 +8.9% | $171,080 -1.8% |
| 2023 | $4,752 +14.4% | $174,160 +41.4% |
| 2022 | $4,155 +21.1% | $123,200 +24.7% |
| 2021 | $3,431 -0.6% | $98,800 |
| 2020 | $3,453 +3.2% | $98,800 -5.9% |
| 2019 | $3,346 | $104,960 |
| 2018 | $3,346 +17.3% | $104,960 +35.8% |
| 2016 | $2,852 -1% | $77,280 |
| 2015 | $2,879 | $77,280 +14.7% |
| 2014 | $2,879 +26.4% | $67,360 +12.3% |
| 2013 | $2,278 | $60,000 |
| 2012 | -- | $60,000 -10.9% |
| 2011 | -- | $67,360 -28.4% |
| 2010 | -- | $94,080 |
| 2009 | -- | $94,080 +16.3% |
| 2007 | -- | $80,880 |
Find assessor info on the county website
Neighborhood: 30078
Nearby homes
- $421,6005 bd4 ba3.5k sqft2316 Park Manor Ln, Snellville, GA 30078Off Market
- $507,7006 bd5 ba5.7k sqft3452 Park Estates Ln, Snellville, GA 30078Off Market
- $424,1005 bd4 ba3.4k sqft2327 Park Manor Vw, Snellville, GA 30078Off Market
- $419,7005 bd4 ba3.4k sqft3472 Park Estates Ln, Snellville, GA 30078Off Market
- $414,9005 bd4 ba3.5k sqft2296 Park Manor Ln, Snellville, GA 30078Off Market
- $393,4005 bd3 ba3.2k sqft2326 Park Manor Ln, Snellville, GA 30078Off Market
- $430,4005 bd4 ba3.5k sqft2297 Park Manor Vw, Snellville, GA 30078Off Market
- $406,3004 bd3 ba3.4k sqft2337 Park Manor Vw, Snellville, GA 30078Off Market
Nearby schools
GreatSchools rating
- 6/10Centerville Elementary SchoolGrades: PK-5Distance: 1.6 mi
- 5/10Shiloh Middle SchoolGrades: 6-8Distance: 1.8 mi
- 3/10Shiloh High SchoolGrades: 9-12Distance: 1.8 mi
Schools provided by the listing agent
- Elementary: Centerville
- Middle: Shiloh
- High: Shiloh
Source: GAMLS. This data may not be complete. We recommend contacting the local school district to confirm school assignments for this home.
Get a cash offer in 3 minutes
Find out how much your home could sell for in as little as 3 minutes with a no-obligation cash offer.
Estimated market value
$465,100
Get a cash offer in 3 minutes
Find out how much your home could sell for in as little as 3 minutes with a no-obligation cash offer.
Estimated market value
$465,100
- Georgia
- Gwinnett County
- Snellville
- 30078
- 3462 Park Estates Ln
Nearby cities
Nearby neighborhoods
Nearby zip codes
Other Snellville Topics
