Welcome to this charming ranch home in the Brookwood school district! This well established home offers the convenience of one-level living with the added space of a finished basement, providing plenty of room for a growing family, guests, entertaining, or a home office. Come see all this home has to offer and how you can make it yours!
Pending
$359,000
3462 Summie Dr SW, Lilburn, GA 30047
4beds
2,598sqft
Single Family Residence
Built in 1975
0.58 Acres Lot
$354,500 Zestimate®
$138/sqft
$-- HOA
What's special
Finished basementOne-level living
- 48 days
- 608
- 36
Zillow last checked:
Listing updated:
Listed by:
Rachael Brownfield 404-402-7993,
GA Realty LLC
Source: GAMLS,MLS#: 10829042
Facts & features
Interior
Bedrooms & bathrooms
- Bedrooms: 4
- Bathrooms: 2
- Full bathrooms: 2
- Main level bathrooms: 2
- Main level bedrooms: 3
Rooms
- Room types: Other
Heating
- Central
Cooling
- Ceiling Fan(s), Central Air
Appliances
- Included: Cooktop, Oven
- Laundry: In Garage
Features
- Master On Main Level
- Flooring: Carpet
- Basement: Exterior Entry,Finished,Interior Entry
- Number of fireplaces: 1
Interior area
- Total structure area: 2,598
- Total interior livable area: 2,598 sqft
- Finished area above ground: 1,908
- Finished area below ground: 690
Property
Parking
- Parking features: Attached, Garage
- Has attached garage: Yes
Features
- Levels: One
- Stories: 1
Lot
- Size: 0.58 Acres
- Features: None
Details
- Parcel number: R6088 057
- Special conditions: As Is
Construction
Type & style
- Home type: SingleFamily
- Architectural style: Ranch
- Property subtype: Single Family Residence
Materials
- Wood Siding
- Roof: Composition
Condition
- Resale
- New construction: No
- Year built: 1975
Utilities & green energy
- Sewer: Septic Tank
- Water: Public
- Utilities for property: Electricity Available, Water Available
Community & HOA
Community
- Features: None
- Subdivision: Old Dominion
HOA
- Has HOA: No
- Services included: None
Location
- Region: Lilburn
Financial & listing details
- Price per square foot: $138/sqft
- Annual tax amount: $3,767
- Date on market: 8/19/2026
- Cumulative days on market: 47 days
- Listing agreement: Exclusive Right To Sell
- Electric utility on property: Yes
Estimated market value
$354,500
$337,000 - $372,000
$2,307/mo
Price history
| Date | Event | Price |
|---|---|---|
| 9/30/2026 | Pending sale | $359,000$138/sqft |
Source:  GAMLS #10829042 Report a problem GAMLS #10829042 Report a problem | ||
| 8/19/2026 | Listed for sale | $359,000$138/sqft |
Source: GAMLS #10829042 Report a problem | ||
Public tax history
Tax history is unavailable.
Monthly payment
Est. payment
Payment breakdown
Explore the cost of this home by adjusting the details. Changes won't be saved.Climate risks
Neighborhood: 30047
Nearby schools
Schools provided by the listing agent
- Elementary: Gwin Oaks
- Middle: Five Forks
- High: Brookwood
Source: GAMLS. This data may not be complete. We recommend contacting the local school district to confirm school assignments for this home.
Similar homes
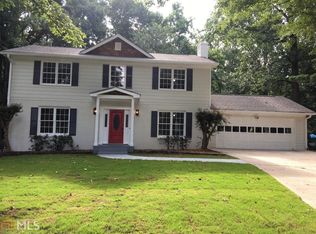
- $415,0005 bd4 ba2.8k sqft3824 Shawnee Run SW, Lilburn, GA 30047Active

 MLS ID #10835116, Ashley Kimble, Dwelli. GAMLS
 - $370,0003 bd2 ba1.9k sqft2681 Kings Cir, Lawrenceville, GA 30044Active
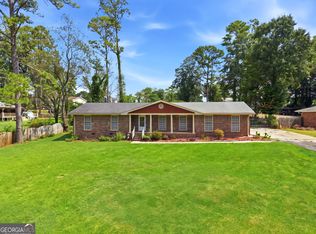 MLS ID #10836670, Alcides Figueira Gonzalez, Virtual Properties Realty.com. GAMLS
 - $359,9003 bd2 ba1.9k sqft2246 Rhett Ct, Lawrenceville, GA 30044Active
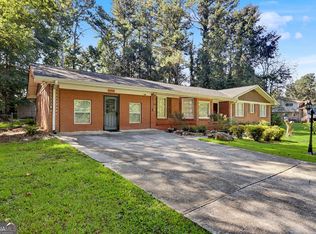 MLS ID #10846733, Ngun Thang, Virtual Properties Realty.com. GAMLS
 - $240,0003 bd3 ba2.3k sqft2633 W Regal Ct, Lawrenceville, GA 30044For Sale

 MLS ID #7848753, Nikhil Sharma, TOP Brokerage, LLC. FMLS GA
 - $339,9003 bd2 ba1.6k sqft4854 Rosewood Dr SW, Lilburn, GA 30047ActiveMLS ID #10797632, Roman Chhetri, Virtual Properties Realty.com. GAMLS
- $439,0004 bd4 ba3.3k sqft3672 Stonelake Ct SW, Lilburn, GA 30047ActiveMLS ID #10764604, Stacy DeRogatis, Keller Williams Realty Atl. Partners. GAMLS
- $339,0004 bd3 ba1.9k sqft562 Black Creek Dr, Lawrenceville, GA 30044ActiveMLS ID #10838527, Raymond Rivera, eXp Realty. GAMLS
- $405,0004 bd4 ba3.4k sqft2160 Rocky Mill Dr, Lawrenceville, GA 30044ActiveMLS ID #10835987, Aretha Langley, eXp Realty. GAMLS
- $355,0003 bd3 ba1.9k sqft1301 Sweet Woods Dr, Lawrenceville, GA 30044ActiveMLS ID #10832828, Mutzy Parra, Virtual Properties Realty.com. GAMLS
- $420,0004 bd4 ba2.3k sqft661 Sunfield Dr NW, Lilburn, GA 30047ActiveMLS ID #10833709, Sandra Rivera, Virtual Properties Realty.com. GAMLS
- $385,0004 bd2 ba3k sqft528 Old Tucker Rd, Stone Mountain, GA 30087ActiveMLS ID #10806859, Anthony Knox, Virtual Properties Realty.Net. GAMLS
- $379,9004 bd3 ba2.5k sqft1961 Shoreline Trce, Grayson, GA 30017ActiveMLS ID #10816165, Cindy Griswell, The Connection Real Estate. GAMLS
- $470,0004 bd3 ba2.2k sqft3291 Rae Pl, Lawrenceville, GA 30044ActiveMLS ID #10782909, Hortensia R Morgan, Maximum One Grt. Atl. REALTORS. GAMLS
- $295,0003 bd2 ba1.4k sqft1311 Mary Dale Dr, Lilburn, GA 30047ActiveMLS ID #10842642, Andrew O'Callaghan, Bolst. GAMLS
- $380,0004 bd4 ba2.3k sqft3167 Westmart Ln, Atlanta, GA 30340ActiveMLS ID #10854775, Carol Lilly, Orchard Brokerage, LLC. GAMLS
- $380,0003 bd3 ba1.9k sqft3177 Dunlin Way, Lawrenceville, GA 30044ActiveMLS ID #10812064, Louis Nguyen, BHGRE Metro Brokers. GAMLS
- $395,0006 bd4 ba2.2k sqft2555 Waterford Park Dr, Lawrenceville, GA 30044ActiveMLS ID #10843636, Raymond Rivera, eXp Realty. GAMLS
- $349,0005 bd3 ba3.3k sqft4421 Buckingham Cir, Decatur, GA 30035ActiveMLS ID #10858218, Myaisha Cornelius, Joe Stockdale Real Estate. GAMLS
- $330,0003 bd2 ba2k sqft2199 Vivid Ct, Stone Mountain, GA 30087ActiveMLS ID #10818687, Shannon Williams, Keller Williams Premier. GAMLS
- $420,0003 bd3 ba1.8k sqft944 Beaver Ruin Rd, Lilburn, GA 30047Active Under ContractMLS ID #10837037, Robyn Strickland, Hill Wood Realty. GAMLS
