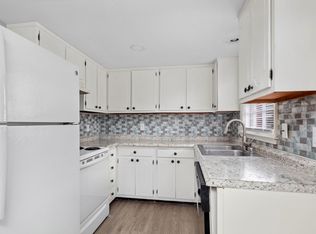
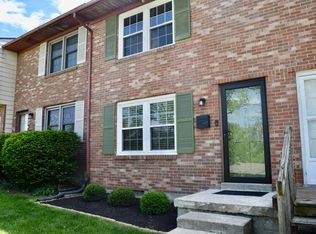
Homeownership made easy! This well-maintained all-brick townhome offers the comfort, convenience's, and low-maintenance lifestyle you've been looking for. Featuring 2 bedrooms with generous closet space, dedicated parking, and a fully fenced private garden patio designed for easy outdoor enjoyment - morning coffee or intimate dinner. Inside, thoughtful custom built-ins add character and functionality, including a dining-area built-in hutch that's perfect for a coffee bar and living-room shelving ideal for books, albums, favorite collections, and additional storage closet. NOTE: All appliances remain for the new owner's convenience. Mechanical room, off the centrally located Powder Room, houses the water heater, panel box and furnace for easy filter change. Major updates include new roof shingles and new water heater in 2024. Lovingly maintained by the same owner for 26 years, the home has benefited from numerous improvements over the years, including updated light fixtures and ceiling fans, custom built-ins, new vanities and sinks, and more. For more details, see the attached thorough list of improvements. The HOA adds even more value with swimming pool, clubhouse, lawn mowing, and snow removal. Conveniently located near Kroger, restaurants, New Circle Road, and University of KY/Kroger Field and multiple hospitals, approximately 3.2 miles away, with Downtown and Rupp Arena approximately 5 miles away. Priced to offer an exceptional opportunity for homeownership while leaving room to add your own personal touches. Come see why this cozy, well-loved townhome could be the perfect place to settle in and make your own.
For sale
$180,000
3462 Sutherland Dr, Lexington, KY 40517
2beds
1,040sqft
Townhouse
Built in 1974
1,350 Square Feet Lot
$174,200 Zestimate®
$173/sqft
$87/mo HOA
What's special
Well-maintained all-brick townhomeCozy well-loved townhomeThoughtful custom built-insNew vanities and sinks
- 17 days
- 1,080
- 59
Zillow last checked:
Listing updated:
Listed by:
Laura Hayden 859-396-4811,
Rector Hayden Realtors
Source: Imagine MLS,MLS#: 26022144
Facts & features
Interior
Bedrooms & bathrooms
- Bedrooms: 2
- Bathrooms: 2
- Full bathrooms: 1
- 1/2 bathrooms: 1
Primary bedroom
- Description: Generously sized with walk in closet, ceiling fan with lights
- Level: Second
Bedroom 2
- Description: Also nicely sized with great closet space, ceiling fans with lights
- Level: Second
Bathroom 1
- Description: Powder room for you and for your guests. Newer vanity, light fixture and comfort height toilet
- Level: First
Bathroom 2
- Description: Full bath with new faucet, shower head with filter, comfort height toilet, vanity, new towel and grab bars and oversized medicine cabinet.
- Level: Second
Kitchen
- Description: All appliances stay - including refrigerator, Bosch Dishwasher, Stove, microwave and the Fisher Paykel washer and Whirlpool dryer
- Level: First
Living room
- Description: Numerous built-in shelves ideal for books, albums, collections and more. Be sure take note of surprising storage under stairs- enclosed by door
- Level: First
Other
- Description: Private, fully fenced, landscaped, patio space - ideal for your morning coffee or private dining.
- Level: First
Heating
- Forced Air, Natural Gas
Cooling
- Central Air, Electric
Appliances
- Included: Dryer, Disposal, Dishwasher, Microwave, Refrigerator, Washer, Range
- Laundry: Electric Dryer Hookup, Main Level, Washer Hookup
Features
- Eat-in Kitchen, Walk-In Closet(s), Ceiling Fan(s)
- Flooring: Carpet, Laminate, Vinyl
- Doors: Storm Door(s)
- Windows: Insulated Windows, Blinds, Screens
- Basement: Crawl Space
- Has fireplace: No
Interior area
- Total structure area: 1,040
- Total interior livable area: 1,040 sqft
- Finished area above ground: 1,040
- Finished area below ground: 0
Property
Parking
- Parking features: Off Street, Other
Features
- Levels: Two
- Has private pool: Yes
- Pool features: In Ground
- Fencing: Privacy,Wood
Lot
- Size: 1,350 Square Feet
- Features: Landscaped
Details
- Parcel number: 16867213
Construction
Type & style
- Home type: Townhouse
- Property subtype: Townhouse
Materials
- Brick
- Foundation: Block
- Roof: Composition,Shingle
Condition
- Year built: 1974
Utilities & green energy
- Sewer: Public Sewer
- Water: Public
- Utilities for property: Cable Connected, Electricity Connected, Natural Gas Connected, Phone Available, Sewer Connected, Water Connected
Community & HOA
Community
- Features: Park, Pool
- Subdivision: Gainesway
HOA
- Has HOA: Yes
- Amenities included: Recreation Room, Recreation Facilities, Pool
- Services included: Snow Removal, Maintenance Grounds
- HOA fee: $87 monthly
Location
- Region: Lexington
Financial & listing details
- Price per square foot: $173/sqft
- Tax assessed value: $94,900
- Annual tax amount: $566
- Date on market: 8/14/2026
Estimated market value
$174,200
$165,000 - $183,000
$1,353/mo
Price history
| Date | Event | Price |
|---|---|---|
| 8/14/2026 | Listed for sale | $180,000-1.1%$173/sqft |
Source: | ||
| 8/1/2026 | Listing removed | $182,000$175/sqft |
Source: | ||
| 7/22/2026 | Listed for sale | $182,000+205.9%$175/sqft |
Source: | ||
| 8/31/1999 | Sold | $59,500$57/sqft |
Source: | ||
Public tax history
| Year | Property taxes | Tax assessment |
|---|---|---|
| 2025 | $566 -5.6% | $94,900 |
| 2024 | $600 | $94,900 |
| 2023 | $600 -13.7% | $94,900 |
| 2022 | $695 +112.5% | $94,900 +43.6% |
| 2021 | $327 -4.5% | $66,100 |
| 2020 | $342 | $66,100 |
| 2019 | $342 -6% | $66,100 |
| 2018 | $364 +4.9% | $66,100 |
| 2017 | $347 -13.9% | $66,100 |
| 2015 | $403 | $66,100 +119.6% |
| 2014 | $403 | $30,100 -57% |
| 2012 | $403 | $70,000 |
| 2011 | -- | -- |
| 2010 | -- | -- |
| 2009 | -- | -- |
| 2008 | -- | $70,000 |
| 2006 | -- | -- |
| 2005 | -- | -- |
| 2004 | -- | -- |
Find assessor info on the county website
Monthly payment
Est. payment
Payment breakdown
Explore the cost of this home by adjusting the details. Changes won't be saved.Climate risks
Neighborhood: Southeastern Hills
Nearby schools
Schools provided by the listing agent
- Elementary: Tates Creek
- Middle: Tates Creek
- High: Tates Creek
Source: Imagine MLS. This data may not be complete. We recommend contacting the local school district to confirm school assignments for this home.