This stunning estate is located in the sought-after Castlewood neighborhood of Big Sky, Simi Valley, California. Its fantastic location is surrounded by scenic hills and mountains.
The home welcomes you through a beautiful wrought iron door that opens to a charming courtyard. To the left, you'll find a casita and a separate one-car garage. Step inside to discover a spacious and well-appointed floor plan. The expansive living room opens directly to the courtyard, while the dining room to the right creates a fabulous space for entertaining, allowing for a seamless flow between indoor and outdoor areas.
The kitchen features a large island, perfect for gathering and cooking, and offers ample storage, including a walk-in pantry and a butler's pantry. It is equipped with a KitchenAid built-in refrigerator and Bosch appliances, complemented by stunning stained glass windows that add a unique touch. The kitchen flows into a huge family room that boasts a fireplace and plenty of space for all your gatherings.
On the main floor, there is a bedroom with a walk-in closet and a private bathroom. Upstairs, the large primary bedroom spans nearly 1,000 square feet and includes a luxurious bathroom, an oversized walk-in closet, and a private balcony/lanai that has been enclosed for year-round use. All other rooms are generously sized for everyone to enjoy. The laundry room is conveniently located upstairs.
The home features a total of three fireplaces and numerous windows that bring in natural light. The highlight is the massive private backyard, complete with a pool and spa, making it feel like a vacation paradise year-round. A lovely grassy area enhances the greenery of the outdoor space.
This estate is truly one of a kind.
Sold for $1,810,000
Tax assessed value
$1,810,000
3462 Whispering Glen Ct, Simi Valley, CA 93065
5beds
4,502sqft
Single Family Residence
Built in 2006
0.27 Acres Lot
$1,850,500 Zestimate®
$402/sqft
$7,941 Estimated rent
Home value
$1,850,500
$1.76M - $1.96M
$7,941/mo
Zestimate® history
Owner options
List your home for rent
$7,941/mo
Rent Zestimate®
Find your next renter with Zillow Rental Manager. Plus, with online applications, you can quickly screen prospective tenants – for free.
$7,941/mo
Rent Zestimate®
Refinance and save
$11,801/mo
Est. payment
Refinancing to a lower rate could help reduce your monthly payments and save thousands over the life of the loan.
$11,801/mo
Est. payment
Explore your selling options
Work with a Zillow partner agent
Leverage their expertise and Zillow's premium Showcase listings to get your home seen by more buyers.
Get startedList with your own agent
Get your home in front of millions of buyers by listing it on Zillow.
Learn how to do itSell it yourself
Take full control of how buyers see your home on Zillow by listing For Sale by Owner (FSBO).
List your homeWhat's special
Zillow last checked:
Listing updated:
Listed by:
Deborah Gates DRE #01458529 805-428-1100,
Pinnacle Estate Properties, Inc.
Bought with:
Shaun Jones, DRE #01982347
eXp Realty of California Inc
Source: CSMAOR,MLS#: 224003541
Facts & features
Interior
Bedrooms & bathrooms
- Bedrooms: 5
- Bathrooms: 5
- Full bathrooms: 4
- 1/2 bathrooms: 1
Heating
- Central Furnace, Natural Gas
Cooling
- Ceiling Fan(s), Central Air, Dual
Appliances
- Included: Disposal, Gas Dryer Hookup
- Laundry: Electric Dryer Hookup, Inside, Laundry Area
Features
- Wet Bar, Granite Counters, Pantry, Formal Dining Room, Kitchen Island
- Flooring: Carpet, Ceramic Tile, Wood/Wood Like
- Windows: Double Pane Windows
- Has fireplace: Yes
- Fireplace features: Other, Family Room, Living Room, Gas
Interior area
- Total structure area: 4,502
- Total interior livable area: 4,502 sqft
Property
Parking
- Total spaces: 3
- Parking features: Garage Attached, Driveway, Garage, Direct Access, Garage - 3 Doors
- Attached garage spaces: 3
- Has uncovered spaces: Yes
Features
- Levels: Two
- Stories: 2
- Entry location: Main Level
- Exterior features: Balcony, Curbs, Lawn
- Has private pool: Yes
- Pool features: Gas Heat, Private
- Has spa: Yes
- Spa features: Heated - Gas, Private, In Ground
- Fencing: Block,Wrought Iron
Lot
- Size: 0.27 Acres
- Features: Back Yard, Front Yard, Cul-De-Sac
Details
- Parcel number: 6190080355
- Special conditions: Standard
Construction
Type & style
- Home type: SingleFamily
- Architectural style: Mediterranean
- Property subtype: Single Family Residence
Materials
- Stucco
- Foundation: Concrete Slab
Condition
- Updated/Remodeled
- New construction: No
- Year built: 2006
Utilities & green energy
- Sewer: In Street
- Water: In Street, District/Public
Community & HOA
Community
- Security: Carbon Monoxide Detector(s)
- Subdivision: Castlewood-493
HOA
- Has HOA: Yes
- Amenities included: Park, Security
- HOA fee: $260 monthly
Location
- Region: Simi Valley
Financial & listing details
- Price per square foot: $402/sqft
- Tax assessed value: $1,810,000
- Annual tax amount: $20,612
- Date on market: 8/29/2024
- Cumulative days on market: 33 days
- Listing terms: VA Loan,Freddie Mac,FHA,Fannie Mae,Conventional,Cash
Price history
| Date | Event | Price |
|---|---|---|
| 10/1/2024 | Sold | $1,810,000+0.6%$402/sqft |
Source:  CSMAOR #224003541 Report a problem CSMAOR #224003541 Report a problem | ||
| 10/1/2024 | Pending sale | $1,799,000$400/sqft |
Source: CSMAOR #224003541 Report a problem | ||
| 9/2/2024 | Contingent | $1,799,000$400/sqft |
Source: CSMAOR #224003541 Report a problem | ||
| 8/29/2024 | Listed for sale | $1,799,000+25.4%$400/sqft |
Source: CSMAOR #224003541 Report a problem | ||
| 4/17/2007 | Sold | $1,435,000+36.7%$319/sqft |
Source: Public Record Report a problem | ||
| 10/13/2005 | Sold | $1,050,000$233/sqft |
Source: Public Record Report a problem | ||
Public tax history
| Year | Property taxes | Tax assessment |
|---|---|---|
| 2025 | $20,612 +27.3% | $1,810,000 +14.9% |
| 2024 | $16,196 | $1,575,000 +7.5% |
| 2023 | $16,196 +6.6% | $1,465,000 +9.2% |
| 2022 | $15,186 +8.1% | $1,341,000 +10.3% |
| 2021 | $14,053 +5.2% | $1,216,000 +4.6% |
| 2020 | $13,359 +17.3% | $1,163,000 +14.8% |
| 2019 | $11,392 +2.3% | $1,013,000 +3.9% |
| 2018 | $11,132 -3.2% | $975,000 -3.5% |
| 2017 | $11,503 +4.8% | $1,010,000 +2.2% |
| 2016 | $10,977 +2.6% | $988,000 +2.3% |
| 2015 | $10,698 -0.2% | $966,000 +0.6% |
| 2014 | $10,721 | $960,000 +14.1% |
| 2013 | -- | $841,000 +5.8% |
| 2012 | -- | $795,000 -5.9% |
| 2011 | -- | $845,000 -9.1% |
| 2009 | -- | $930,000 -17.3% |
| 2007 | -- | $1,124,507 +7.1% |
| 2006 | -- | $1,049,859 +903% |
| 2005 | -- | $104,677 |
Find assessor info on the county website
Neighborhood: 93065
Nearby homes
- $1,306,5004 bd3 ba3k sqft3448 Whispering Glen Ct, Simi Valley, CA 93065Off Market
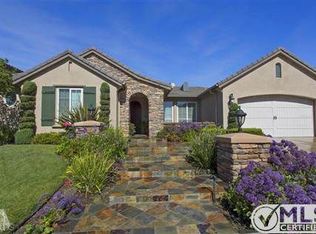
- $1,383,8004 bd3 ba3k sqft3476 Whispering Glen Ct, Simi Valley, CA 93065Off Market
- $1,759,9004 bd5 ba4.5k sqft3434 Whispering Glen Ct, Simi Valley, CA 93065Off Market
- $1,747,2005 bd4 ba4.3k sqft3449 Deep Waters Ct, Simi Valley, CA 93065Off Market
- $1,584,1004 bd4 ba4.5k sqft3463 Deep Waters Ct, Simi Valley, CA 93065Off Market
- $1,327,2004 bd4 ba3k sqft3477 Deep Waters Ct, Simi Valley, CA 93065Off Market
- $1,534,7004 bd5 ba4.5k sqft3435 Deep Waters Ct, Simi Valley, CA 93065Off Market
- $1,801,1004 bd6 ba4.5k sqft3463 Whispering Glen Ct, Simi Valley, CA 93065Off Market
Nearby schools
GreatSchools rating
- 6/10Atherwood Elementary SchoolGrades: K-6Distance: 1 mi
- 5/10Hillside Middle SchoolGrades: 6-8Distance: 2.8 mi
- 7/10Simi Valley High SchoolGrades: 9-12Distance: 4.1 mi
Get a cash offer in 3 minutes
Find out how much your home could sell for in as little as 3 minutes with a no-obligation cash offer.
Estimated market value
$1,850,500
Get a cash offer in 3 minutes
Find out how much your home could sell for in as little as 3 minutes with a no-obligation cash offer.
Estimated market value
$1,850,500
- California
- Ventura County
- Simi Valley
- 93065
- 3462 Whispering Glen Ct
Nearby cities
Nearby zip codes
Other Simi Valley Topics
