This well-maintained home shows absolute pride in ownership. Living room features a stain glass front door, and a large picture window offer lots of natural light, Carpets just cleaned. Family room features natural stone fireplace to cozy up to on cold winter evenings and a door wall to the outside patio. Kitchen offers a granite countertop, ceramic tile flooring, and all the appliances stay. Main floor bathroom features a jetted tub. Stepping down to the lower level You'll enter a finished rec room, there's a spacious pantry with a refrigerator which could Also serve as a dining area. There's an extra storage closet and a spacious laundry room with a washer and dryer. The lower level also features a full bath with a walk-in shower. Behind the furnace Is a workshop area. Glass block windows all around. Stepping outside, the front yard Offers a sprinkler system, and the extended front porch is wrapped in a redwood fence. In the back of this beautiful home is a two-car garage with a workshop area, a shed for keeping all those tools and yard equipment organized. There's also a redwood deck situated off the back of the house, great for sitting back and relaxing all summer long. With an outdoor monitoring security system and a Generic generator system You're sure to have year-round peace of mind.
Sold for $220,000
$220,000
34621 Avondale St, Westland, MI 48186
3beds
2,034sqft
Single Family Residence
Built in 1961
6,534 Square Feet Lot
$230,300 Zestimate®
$108/sqft
$2,010 Estimated rent
Home value
$230,300
$207,000 - $258,000
$2,010/mo
Zestimate® history
Owner options
List your home for rent
$2,010/mo
Rent Zestimate®
Find your next renter with Zillow Rental Manager. Plus, with online applications, you can quickly screen prospective tenants – for free.
$2,010/mo
Rent Zestimate®
Refinance and save
$1,628/mo
Est. payment
Refinancing to a lower rate could help reduce your monthly payments and save thousands over the life of the loan.
$1,628/mo
Est. payment
Explore your selling options
Work with a Zillow partner agent
Leverage their expertise and Zillow's premium Showcase listings to get your home seen by more buyers.
Get startedList with your own agent
Get your home in front of millions of buyers by listing it on Zillow.
Learn how to do itSell it yourself
Take full control of how buyers see your home on Zillow by listing For Sale by Owner (FSBO).
List your homeWhat's special
Natural stone fireplaceExtra storage closetFinished rec roomSprinkler systemWorkshop areaTwo-car garageRedwood deck
Zillow last checked:
Listing updated:
Listed by:
Debra Chapman 810-227-3455,
Crossroads Real Estate of Brighton
Bought with:
Ali Izatullah, 6501444841
KW Professionals
Source: Realcomp II,MLS#: 20250014180
Facts & features
Interior
Bedrooms & bathrooms
- Bedrooms: 3
- Bathrooms: 2
- Full bathrooms: 2
Primary bedroom
- Level: Entry
- Area: 120
- Dimensions: 10 x 12
Bedroom
- Level: Entry
- Area: 80
- Dimensions: 8 x 10
Bedroom
- Level: Entry
- Area: 88
- Dimensions: 8 x 11
Other
- Level: Basement
- Area: 40
- Dimensions: 5 x 8
Other
- Level: Entry
- Area: 40
- Dimensions: 5 x 8
Family room
- Level: Entry
- Area: 340
- Dimensions: 17 x 20
Kitchen
- Level: Entry
- Area: 162
- Dimensions: 9 x 18
Living room
- Level: Entry
- Area: 143
- Dimensions: 11 x 13
Heating
- Forced Air, Natural Gas
Cooling
- Ceiling Fans, Central Air
Appliances
- Included: Dishwasher, Disposal, Dryer, Free Standing Electric Range, Free Standing Refrigerator, Washer
Features
- Jetted Tub
- Basement: Finished,Full
- Has fireplace: Yes
- Fireplace features: Family Room, Wood Burning
Interior area
- Total interior livable area: 2,034 sqft
- Finished area above ground: 1,201
- Finished area below ground: 833
Property
Parking
- Total spaces: 2
- Parking features: Two Car Garage, Detached, Electricityin Garage, Garage Faces Front, Garage Door Opener, Side Entrance, Workshop In Garage
- Garage spaces: 2
Features
- Levels: One
- Stories: 1
- Entry location: GroundLevelwSteps
- Patio & porch: Deck, Patio, Porch
- Exterior features: Lighting
- Pool features: None
- Fencing: Back Yard,Fenced
Lot
- Size: 6,534 Square Feet
- Dimensions: 51.00 x 127.40
Details
- Additional structures: Sheds
- Parcel number: 56063010081302
- Special conditions: Short Sale No,Standard
Construction
Type & style
- Home type: SingleFamily
- Architectural style: Ranch
- Property subtype: Single Family Residence
Materials
- Brick, Vinyl Siding
- Foundation: Basement, Poured
- Roof: Asphalt
Condition
- New construction: No
- Year built: 1961
Utilities & green energy
- Electric: Generator, Utility Smart Meter
- Sewer: Public Sewer
- Water: Public
- Utilities for property: Above Ground Utilities
Community & HOA
Community
- Security: Exterior Video Surveillance
- Subdivision: MAPLEWOOD ESTATES SUB
HOA
- Has HOA: No
Location
- Region: Westland
Financial & listing details
- Price per square foot: $108/sqft
- Tax assessed value: $45,497
- Annual tax amount: $2,224
- Date on market: 3/5/2025
- Cumulative days on market: 3 days
- Listing agreement: Exclusive Right To Sell
- Listing terms: Cash,Conventional
Price history
| Date | Event | Price |
|---|---|---|
| 5/30/2025 | Sold | $220,000-8.3%$108/sqft |
Source:  Realcomp II #20250014180 Report a problem Realcomp II #20250014180 Report a problem | ||
| 3/9/2025 | Pending sale | $240,000$118/sqft |
Source: Realcomp II #20250014180 Report a problem | ||
| 3/5/2025 | Listed for sale | $240,000+71.6%$118/sqft |
Source: Realcomp II #20250014180 Report a problem | ||
| 7/31/2014 | Listing removed | $139,900$69/sqft |
Source: Remerica Inc. #214038697 Report a problem | ||
| 5/2/2014 | Listed for sale | $139,900+16.7%$69/sqft |
Source: Remerica Inc. #214038697 Report a problem | ||
| 8/30/2012 | Listing removed | $119,900$59/sqft |
Source: Remerica Inc. #212032300 Report a problem | ||
| 3/7/2012 | Price change | $119,900-7.8%$59/sqft |
Source: Richard Elwin & Associates Unlimited Inc. dba-Keller Williams Realty-Brighton #212020334 Report a problem | ||
| 2/28/2012 | Listed for sale | $130,000+18.2%$64/sqft |
Source: Richard Elwin & Associates Unlimited Inc. dba-Keller Williams Realty-Brighton #212020334 Report a problem | ||
| 12/11/1997 | Sold | $110,000$54/sqft |
Source: Public Record Report a problem | ||
Public tax history
| Year | Property taxes | Tax assessment |
|---|---|---|
| 2025 | -- | $92,600 +11.7% |
| 2024 | -- | $82,900 +13.1% |
| 2023 | -- | $73,300 +5% |
| 2022 | -- | $69,800 +20.8% |
| 2021 | -- | $57,800 |
| 2020 | $1,965 +12.1% | $57,800 +10.9% |
| 2019 | $1,752 | $52,100 +21.4% |
| 2018 | $1,752 | $42,900 +2.1% |
| 2017 | -- | $42,000 +1.4% |
| 2016 | $1,988 | $41,400 +3% |
| 2015 | $1,988 -47.7% | $40,210 +1.4% |
| 2013 | $3,800 +91.1% | $39,650 -1.9% |
| 2012 | $1,988 | $40,400 -20.1% |
| 2010 | -- | $50,590 -16.2% |
| 2009 | -- | $60,340 -18.8% |
| 2008 | $1,983 | $74,310 -2.2% |
| 2007 | -- | $76,010 +5.6% |
| 2005 | -- | $71,950 +2.2% |
| 2004 | -- | $70,380 +43.7% |
| 2001 | -- | $48,961 +3.2% |
| 2000 | $1,790 | $47,443 |
Find assessor info on the county website
Neighborhood: 48186
Nearby homes
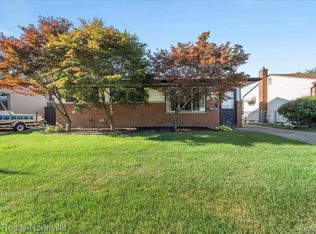
- $190,0003 bd1 ba1.6k sqft34657 Avondale St, Westland, MI 48186Sold
- $19,600-- bd2 ba2.2k sqftAvondale, Westland, MI 48186Off Market
- $12,000-- bd2 ba2.5k sqftAvondale, Westland, MI 48186Sold
- $20,800-- bd-- ba-- sqftAvondale, Westland, MI 48186Off Market
- $26,200-- bd-- ba-- sqftAvondale, Westland, MI 48186Off Market
- $2,000-- bd-- ba-- sqftAvondale, Westland, MI 48186Off Market
- $---- bd-- ba-- sqftAvondale, Westland, MI 48186Off Market
- $---- bd-- ba-- sqftAvondale, Westland, MI 48186Off Market
Nearby schools
GreatSchools rating
- 3/10Alexander Hamilton Elementary SchoolGrades: PK-5Distance: 0.6 mi
- 4/10Adams Middle SchoolGrades: 6-8Distance: 0.8 mi
- 4/10Wayne Memorial High SchoolGrades: 8-12Distance: 1.1 mi
Get a cash offer in 3 minutes
Find out how much your home could sell for in as little as 3 minutes with a no-obligation cash offer.
Estimated market value
$230,300
Get a cash offer in 3 minutes
Find out how much your home could sell for in as little as 3 minutes with a no-obligation cash offer.
Estimated market value
$230,300
- Michigan
- Wayne County
- Westland
- 48186
- 34621 Avondale St
Nearby cities
Nearby zip codes
Other Westland Topics
